





714-914-4996

1 Rue Cezanne ,
Coto de Caza, CA 92679

$3,499,000

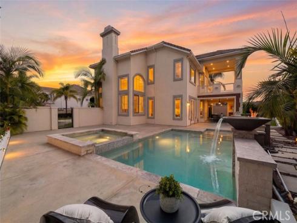
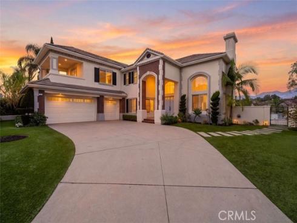
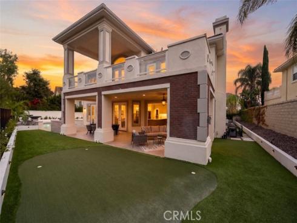
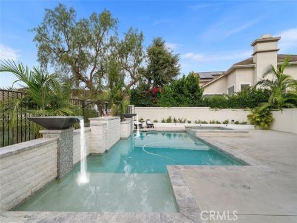
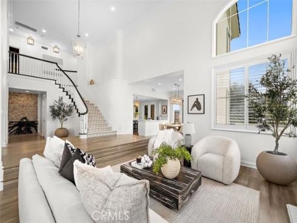
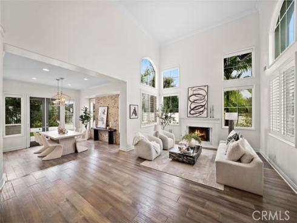
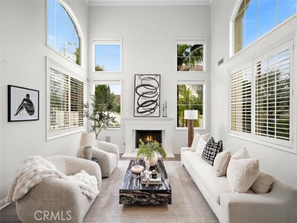
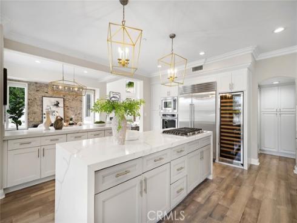
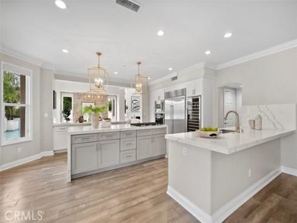
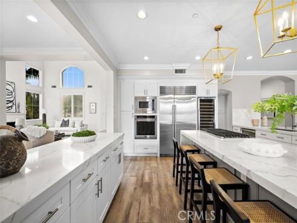
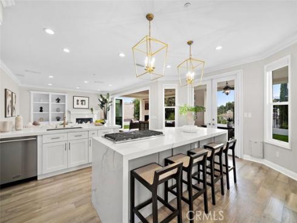
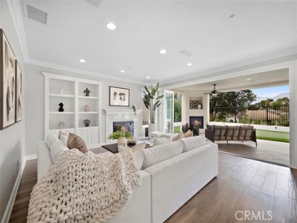
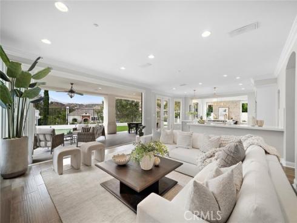
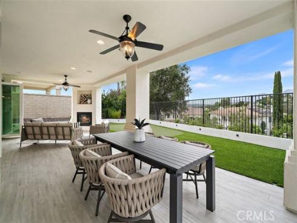
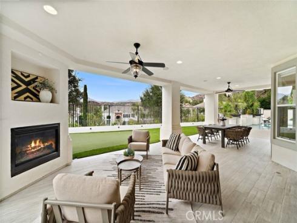
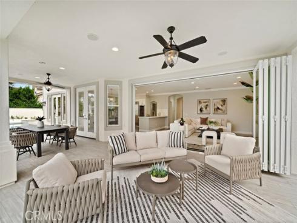
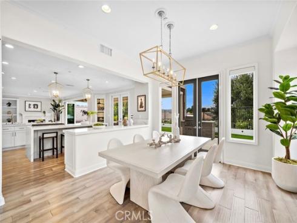
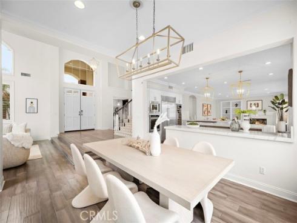
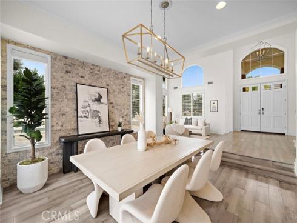
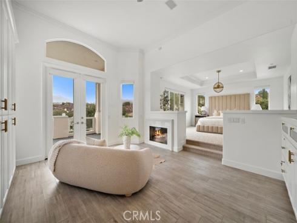
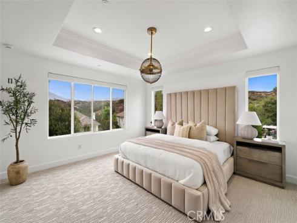
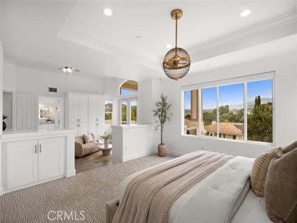
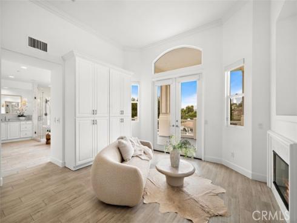
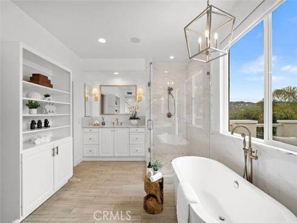
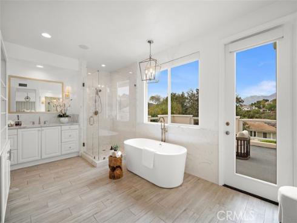
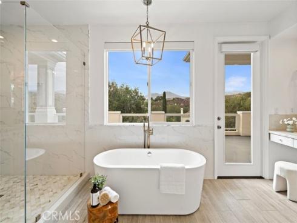
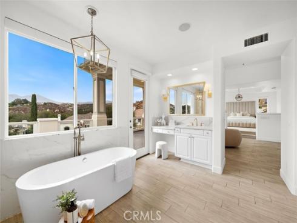
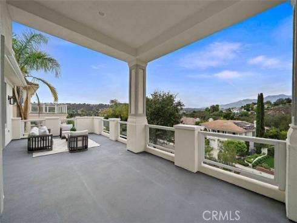
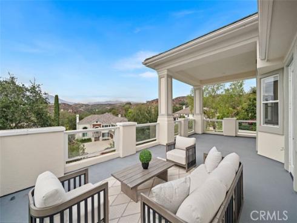
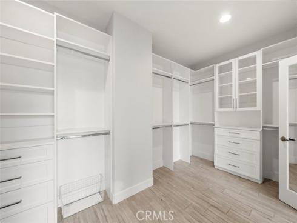
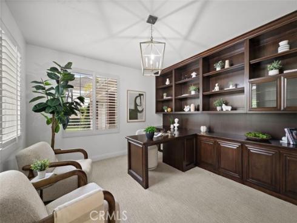
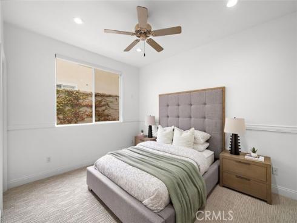
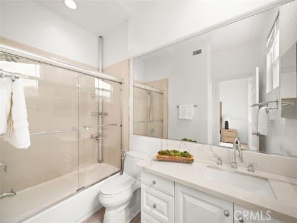
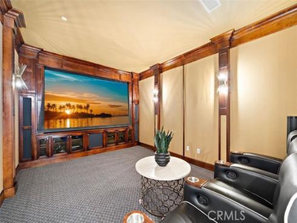
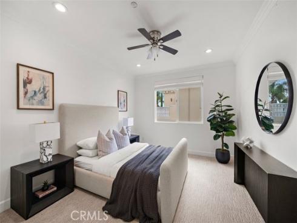
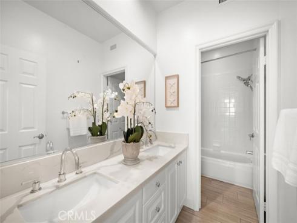
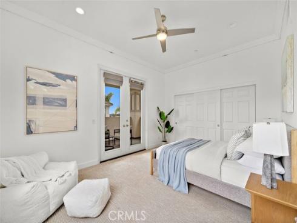
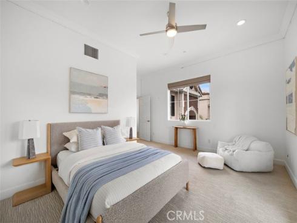
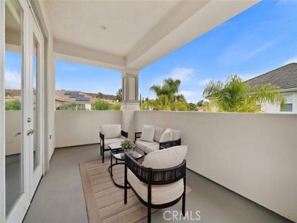
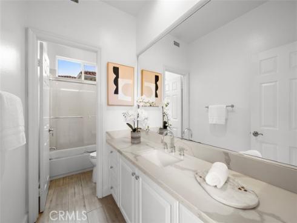
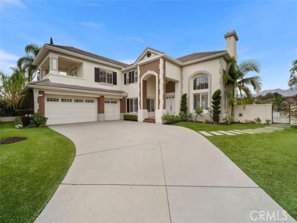
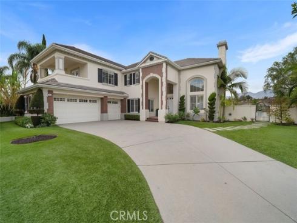
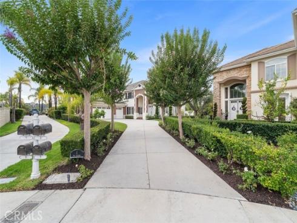
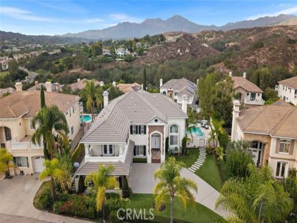
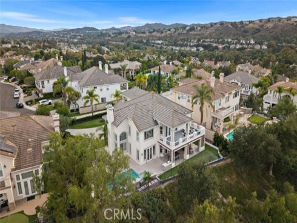
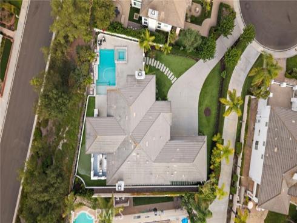
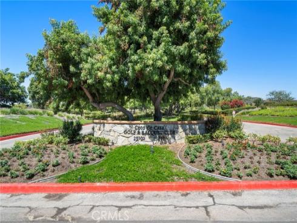
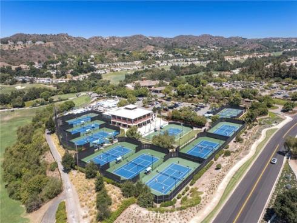
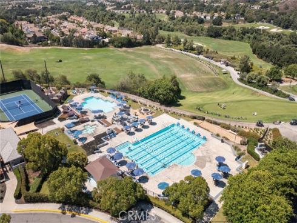
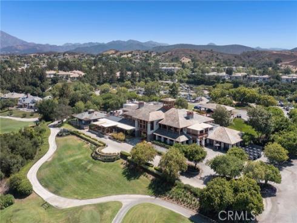
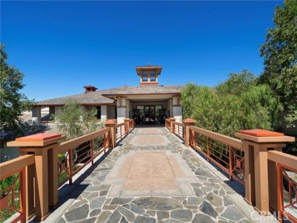
Welcome to this exceptional estate located on a quiet cul-de-sac in the prestigious Grand Coto Estates of Coto de Caza. Set in one of the community’s most desirable locations, the home offers a long private driveway, elegant architecture, and a thoughtfully designed floor plan ideal for both everyday living and entertaining. A dramatic formal living room welcomes you with soaring cathedral ceilings, a fireplace, and expansive windows that fill the home with natural light. The formal dining room and spacious family room provide inviting spaces for gatherings and relaxation. The chef’s kitchen is a standout, featuring two oversized islands, quartz countertops, a marble mosaic backsplash, custom cabinetry, a walk-in pantry, a built-in wine refrigerator, Sub-Zero refrigeration, and Viking professional appliances—blending luxury and functionality for both daily use and entertaining. The primary suite serves as a private retreat with double-door entry, generous space, and French doors opening to a large balcony with Saddleback Mountain views. The spa-like bath enhances the sense of comfort and tranquility. Designed for versatility, the home includes a main-floor ensuite bedroom, a dedicated office, and a converted home theater for entertainment. The resort-style backyard offers a pool, covered patio, outdoor fireplace, built-in BBQ, putting green, and multiple seating areas for year-round enjoyment. Residents of Coto de Caza enjoy a premier guard-gated lifestyle with trails, parks, sports courts, and exclusive access to the Coto de Caza Golf & Racquet Club and the Coto de Caza Country Club, offering world-class golf, tennis, fitness, and social amenities. The community is also served by top-rated schools, and is conveniently located near shopping, dining, and major freeways.

Basic Information

MLS #:
OC26165994

Price:
$3,499,000

Price
(per sq ft):
$804.00

Address:
1 Rue Cezanne ,
Coto de Caza, CA 92679

MLS Area:
CC - Coto De Caza

Subdivision:
Grand Coto Estates 2 (GCE2)

Property
Type:
Single Family Residence

Days on Market:
5

Status:
Active

Bedrooms:
5

Bathrooms:
5

Full Baths:
4

Size (sq ft):
4,349 sq ft

Lot Size:
16,589 sq ft

Listing Agent:
First Team Real Estate , Gaylene Rice , 00716475

Year Built:
1997

Sale Type:
Standard

Rooms in Home

Rooms:
Primary Bedroom, Primary Bathroom, Bonus Room, Primary Suite, Projection, Laundry, Home Theatre, Main Floor Bedroom, Media Room, Living Room, Walk-In Pantry, Family Room, Entry, Library, Kitchen, Utility Room, Walk-In Closet

Eating Area:
Breakfast Counter / Bar, In Living Room, Dining Ell, Dining Room, In Kitchen, See Remarks, Area, Breakfast Nook

Laundry:
Inside, Gas Dryer Hookup, Individual Room, Electric Dryer Hookup, Washer Hookup

Entry Location:
1

Interior Features

Fireplace:
Gas, Primary Bedroom, Fire Pit, Gas Starter, Living Room, Bath

Cooling:
Dual, Central Air, Zoned

Heating:
Fireplace(s), Natural Gas, Forced Air, Zoned, Central

Floor:
Tile, Carpet, Wood

Appliances:
Gas Water Heater, Electric Oven, Water Heater Central, Recirculated Exhaust Fan, Convection Oven, Gas Cooktop, Water Line to Refrigerator, Ice Maker, Water Softener, Range Hood, Built-In Range, Self Cleaning Oven, Refrigerator, Freezer, Disposal, 6 Burner Stove, Dishwasher, Vented Exhaust Fan, Microwave, Water Heater

Interior Features:
Coffered Ceiling(s), Tray Ceiling(s), High Ceilings, Wired for Sound, In-Law Floorplan, Brick Walls, Pantry, Ceiling Fan(s), Quartz Counters, Open Floorplan, Copper Plumbing Full, Cathedral Ceiling(s), Suspended Ceiling(s), Block Walls, Wired for Data, Balcony, Built-in Features

Security:
Carbon Monoxide Detector(s), 24 Hour Security, Security Lights, Security System, Smoke Detector(s), Gated with Guard, Gated Community

Accessibility:
None

Garage and Parking

Garage:
Attached

Garage:
3 Spaces

Carport:
0 Spaces

Parking:
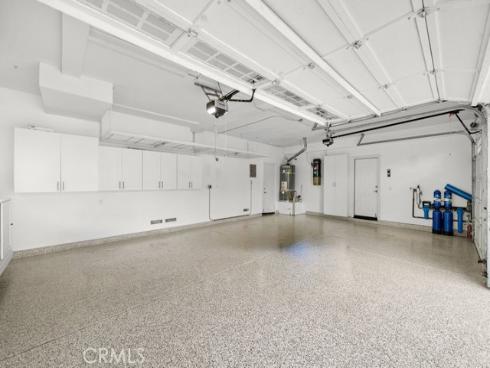
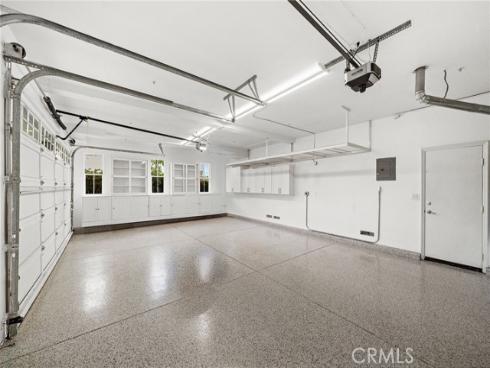
Garage, Concrete, Direct Garage Access, Garage - Three Door, Driveway Level, Garage Faces Front, Built-In Storage, Driveway, Oversized

Home Owners Association

HOA Dues 1:
$385.00 / Monthly

HOA Dues 2:
$

HOA Amenities: 
Guard, Playground, Maintenance Grounds

Utilities

Water:
Public

Utilities:
Phone Available,Underground Utilities,Electricity Connected,Electricity Available,Sewer Available,Water Connected,Cable Connected,Cable Available,Water Available,Natural Gas Connected,Natural Gas Available,Sewer Connected

School Information

District:
Capistrano Unified

Elementary:
WAGWHE

Middle:
LASFLO

High:
TESERO

Exterior Features

Pool:
In Ground, Waterfall, Private, Heated, Heated Passively, Gunite, Gas Heat

Spa:
In Ground, Private, Heated

Patio:
Covered, Enclosed, Patio Open, Patio, Deck

View:
Hills

Construction:
Brick, Stucco, Glass

Foundation:
Slab

Roof:
Concrete

Windows:
Shutters, Double Pane Windows, Tinted Windows, Plantation Shutters, Roller Shields, Skylight(s), Screens

Common Walls:
No Common Walls

Levels:
Two

Lot Features:
Sprinklers On Side, Yard, Value In Land, Lawn, Landscaped, Sprinklers In Rear, Sprinkler System, Level with Street, Level, Cul-De-Sac, Sprinklers In Front, Lot 10000-19999 Sqft, Paved, Garden

Additional Information

County:
Orange

Senior Community:
No

Community Features:
Ravine, Gutters, Curbs, Golf, Rural, Biking, Hiking, BLM/National Forest, Street Lights, Storm Drains, Preserve/Public Land, Sidewalks, Suburban

Other Structures:

Structure Condition:
Turnkey, Updated/Remodeled

Direction Faces:

Last
Updated:
8/4/2026 10:15 PM

1 Rue Cezanne ,
Coto de Caza, CA 92679