

714-914-4996

4 Grace ,
Coto de Caza, CA 92679

$1,998,000

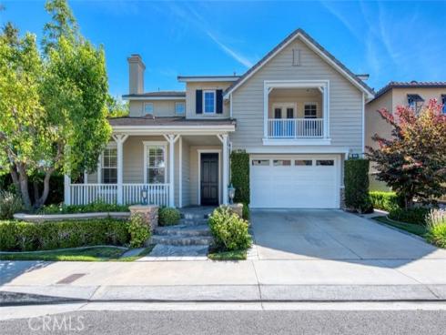
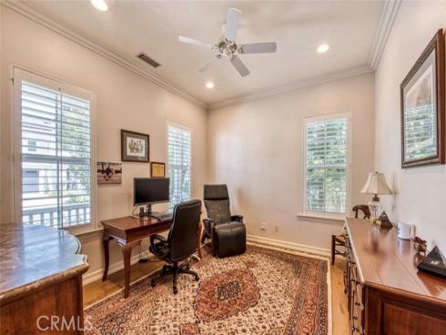
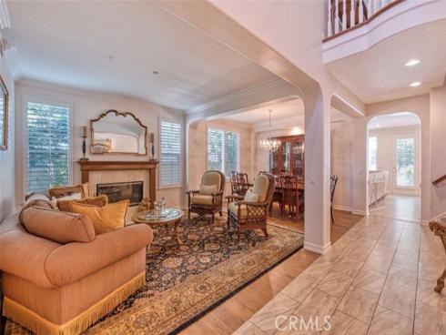
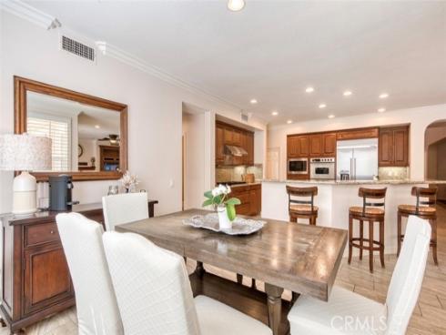
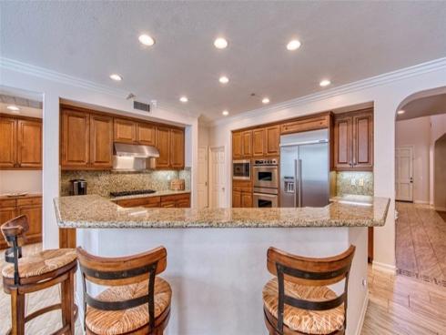
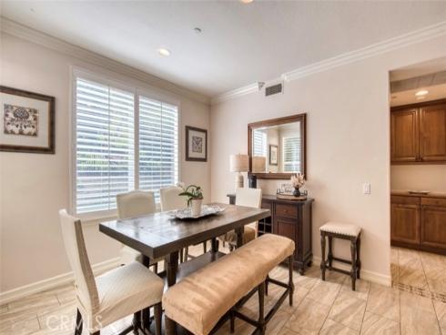
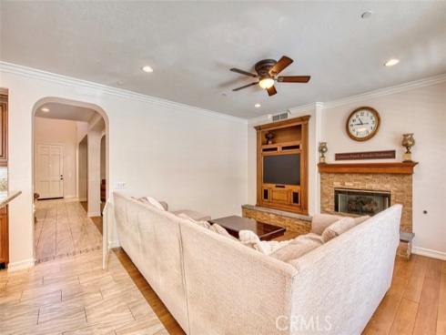
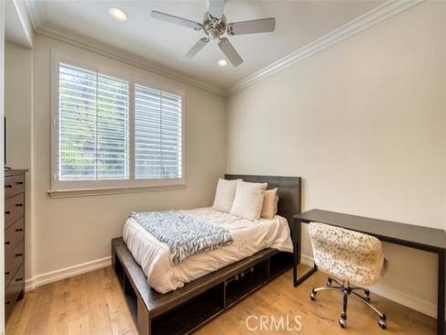
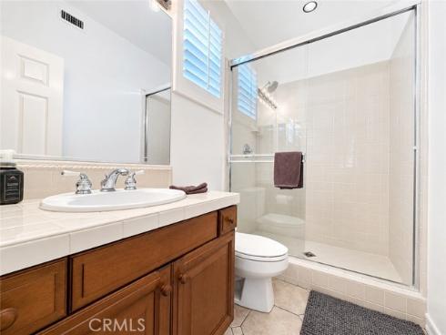
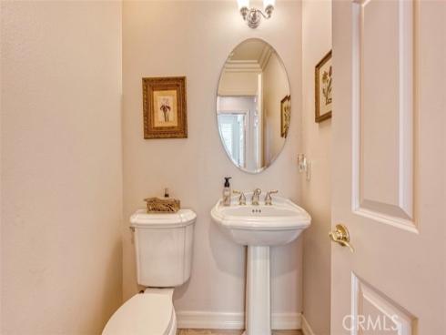
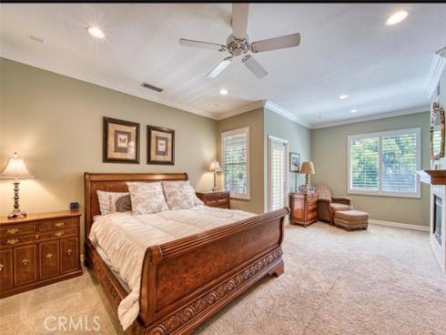
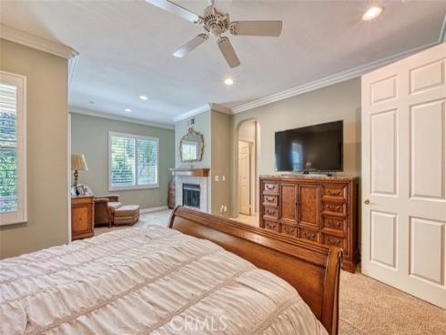
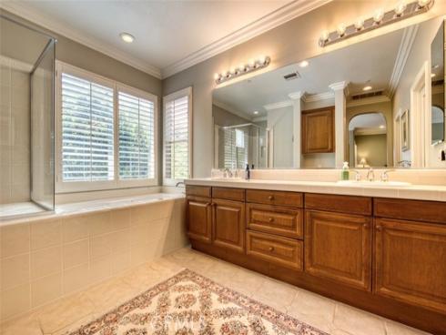
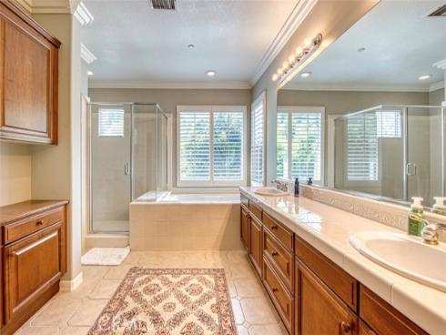
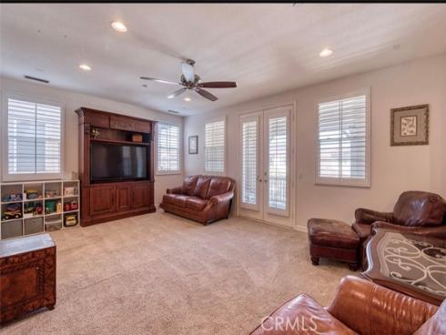
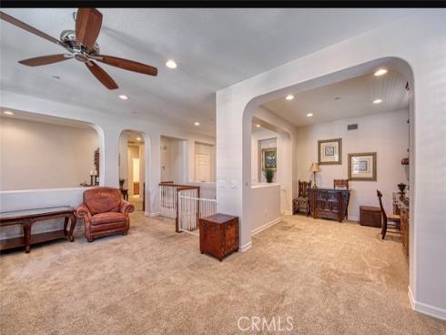
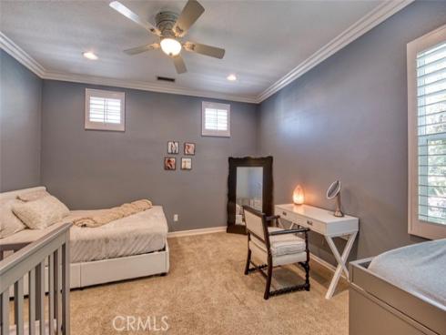
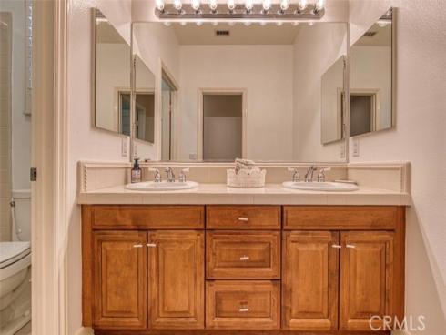
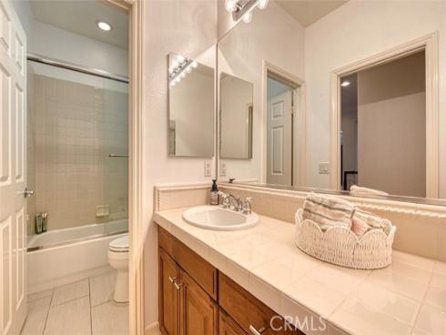
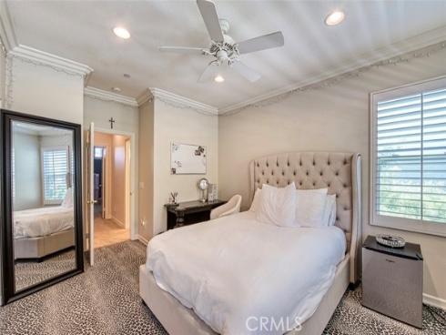
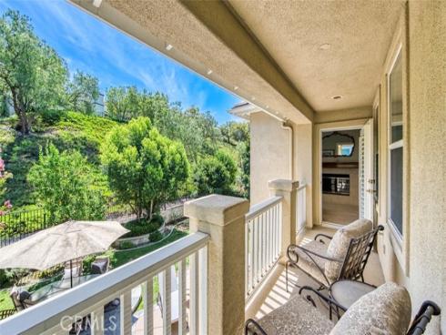
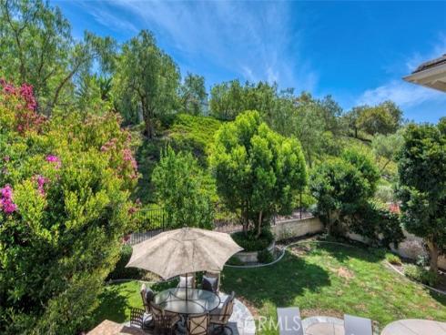
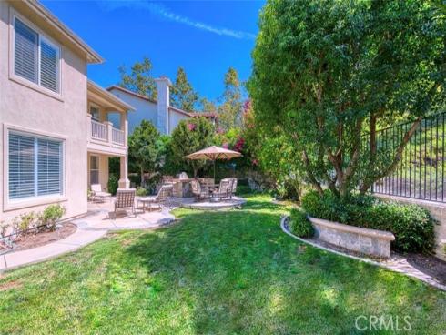

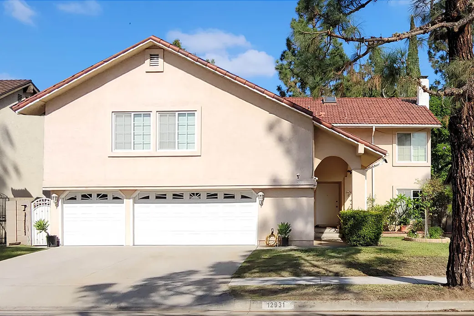
Nestled behind the prestigious gates of South Coto de Caza in the highly sought-after Valle Vista neighborhood, this beautifully appointed residence offers a thoughtfully designed spacious floor plan with generous living spaces and private landscaped backyard. A welcoming foyer leads to a formal living and dining room, plus a convenient main floor bedroom, full bathroom and dedicated office perfect for today's flexible lifestyle. Designed for both everyday living and effortless entertaining, the expansive kitchen features a large center island, abundant cabinetry, a walk-in pantry, and opens seamlessly to the inviting family room, where a cozy fireplace creates the perfect gathering place. Upstairs, retreat to the spacious primary suite complete with its own fireplace, generous walk-in closet, and a peaceful ambiance. Two additional well-proportioned secondary bedrooms are complemented by a versatile bonus room and a dedicated study nook, offering endless possibilities for a media room, playroom, home gym, or additional workspace. As a resident of Coto de Caza, you'll experience an unparalleled lifestyle that offers scenic hiking and equestrian trails, neighborhood parks, playgrounds, sports courts, and optional membership opportunities at the renowned Coto de Caza Golf & Racquet Club, all within one of Orange County's most coveted private communities.

Basic Information

MLS #:
OC26160080

Price:
$1,998,000

Price
(per sq ft):
$522.00

Address:
4 Grace ,
Coto de Caza, CA 92679

MLS Area:
CC - Coto De Caza

Subdivision:
Valle Vista (VALV)

Property
Type:
Single Family Residence

Days on Market:
10

Status:
Active

Bedrooms:
4

Bathrooms:
4

Full Baths:
3

Size (sq ft):
3,824 sq ft

Lot Size:
6,555 sq ft

Listing Agent:
Re/Max Real Estate Group , Christina Bowen , 01393488

Year Built:
2001

Sale Type:
Standard

Rooms in Home

Rooms:
Walk-In Closet, Primary Bedroom, Walk-In Pantry, Bonus Room, Kitchen, Living Room, Main Floor Bedroom, Family Room, Primary Suite, Primary Bathroom

Eating Area:
Dining Room, Breakfast Nook

Laundry:
Inside, Upper Level

Entry Location:
Front

Interior Features

Fireplace:
Primary Bedroom, Living Room, Family Room

Cooling:
Central Air

Heating:

Floor:

Appliances:

Interior Features:
Pantry, Open Floorplan

Security:
Gated with Guard, Gated Community

Accessibility:

Garage and Parking

Garage:
Attached

Garage:
3 Spaces

Carport:
0 Spaces

Parking:
Garage, Direct Garage Access, Driveway

Home Owners Association

HOA Dues 1:
$385.00 / Monthly

HOA Dues 2:
$

HOA Amenities: 
Call for Rules, Hiking Trails, Picnic Area, Management, Biking Trails, Horse Trails, Other Courts, Outdoor Cooking Area, Controlled Access, Sport Court, Guard, Playground, Dog Park

Utilities

Water:
Public

Utilities:
Natural Gas Connected,Sewer Connected,Electricity Connected,Water Connected

School Information

District:
Capistrano Unified

Elementary:
WAGWHE

Middle:
LASFLO

High:
TESERO

Exterior Features

Pool:
None

Spa:
None

Patio:

View:
None

Construction:

Foundation:

Roof:
Tile

Windows:

Common Walls:
No Common Walls

Levels:
Two

Lot Features:
Lot 6500-9999, Landscaped, Back Yard, Yard

Additional Information

County:
Orange

Senior Community:
No

Community Features:
Gutters, Curbs, Horse Trails, Golf, Biking, Dog Park, Hiking, Stable(s), Storm Drains, Sidewalks, Suburban, Park

Other Structures:

Structure Condition:

Direction Faces:

Last
Updated:
8/4/2026 8:16 PM

4 Grace ,
Coto de Caza, CA 92679