

714-914-4996

1040 El Mirador Drive,
Fullerton, CA 92835

$1,100,000

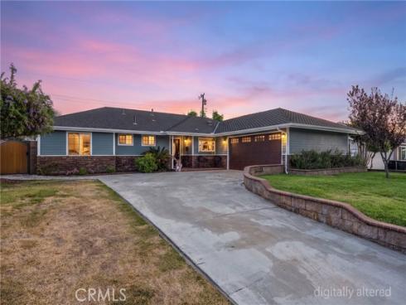
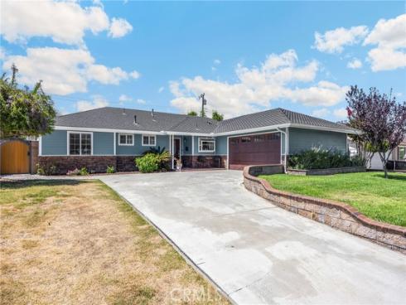
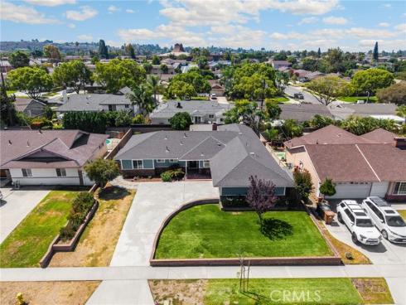
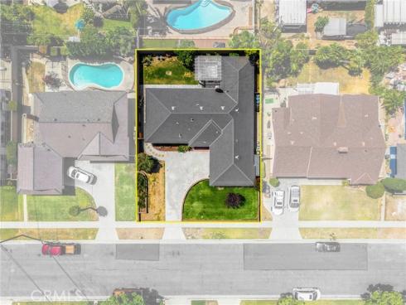
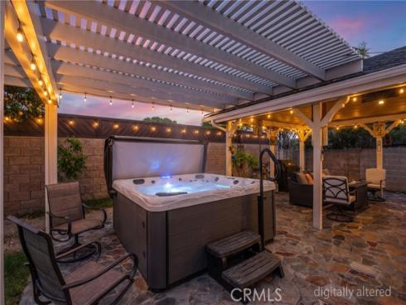
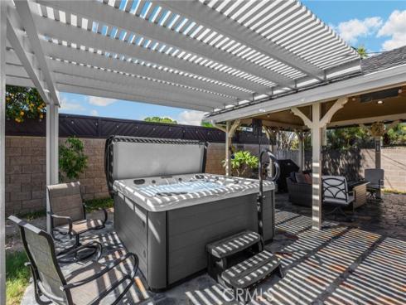
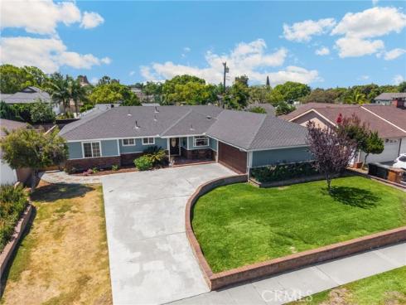
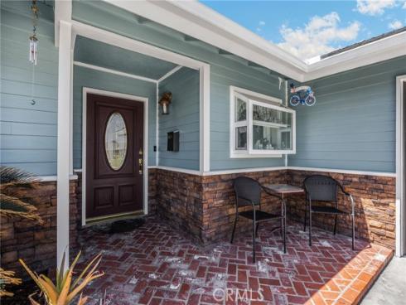
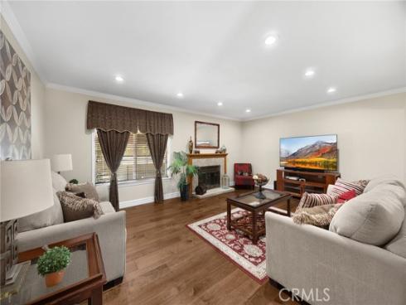
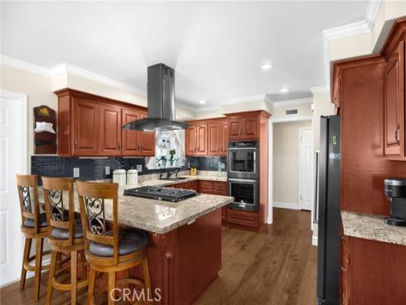
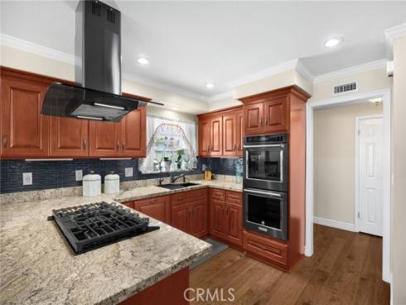
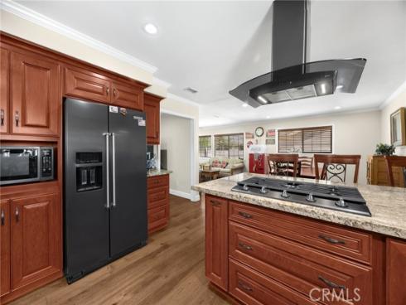
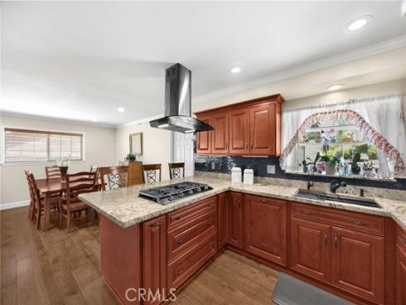
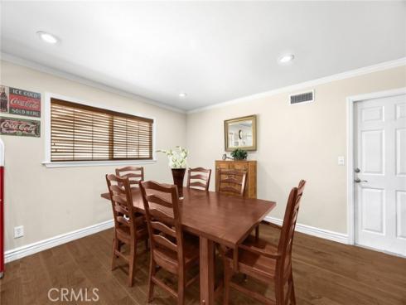
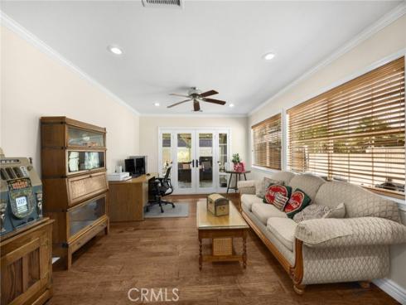
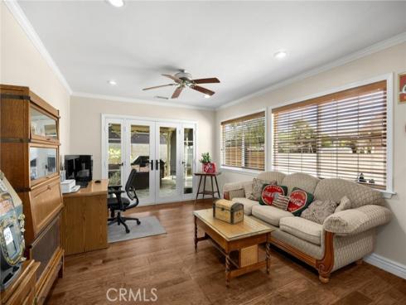
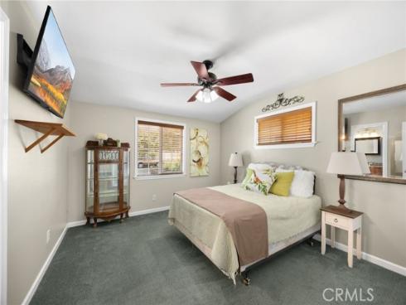
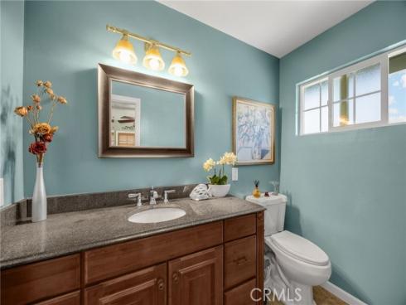

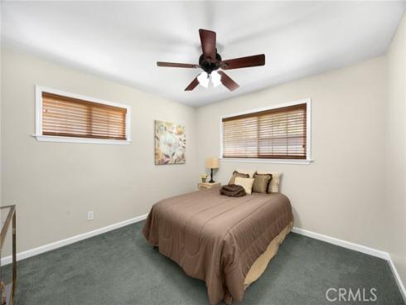
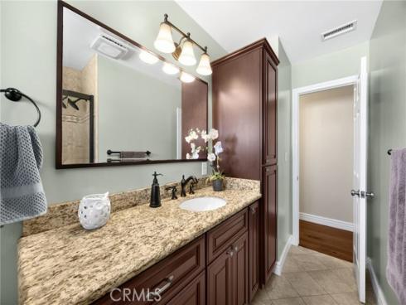
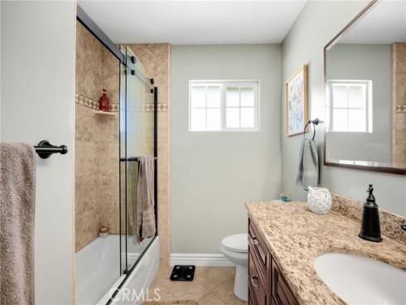
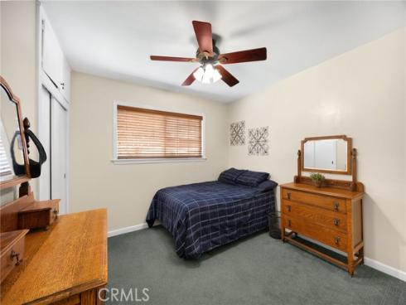
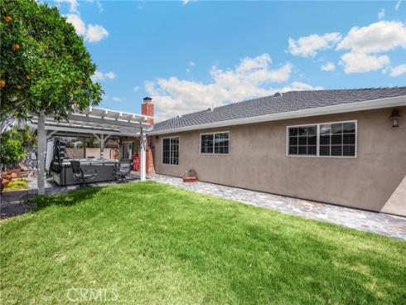
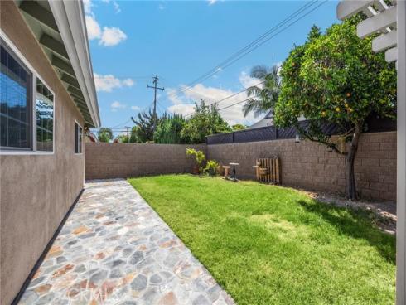
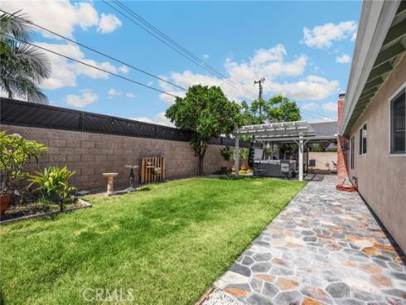
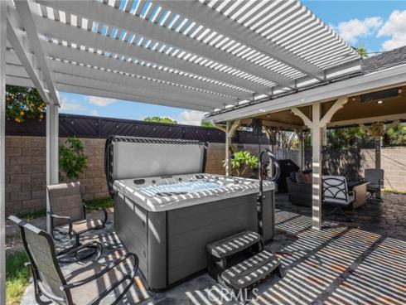
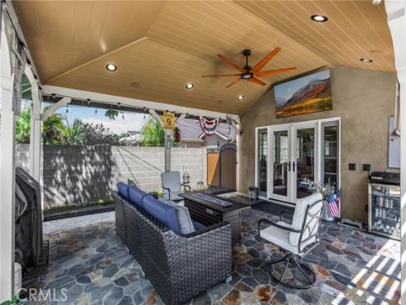
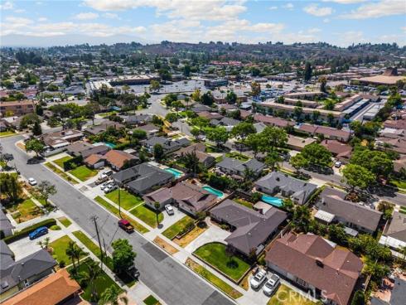
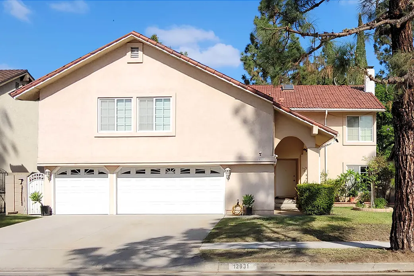
THIS HOME IS A MUST SEE! BEAUTIFUL, SINGLE-STORY home in a highly desirable neighborhood in Fullerton. This home features a bright and open floor plan with 3 bedrooms, 2 bathrooms with 1,711 square feet of spacious living space. You are welcomed at the entry into the spacious living room which features a beautiful fireplace, recessed lighting, crown molding and beautiful view of the backyard. The beautifully designed kitchen features beautiful cabinetry for storage, double ovens, granite counters, recessed lighting, a garden window and overlooks the dining room which makes it great for entertaining. Adjacent to the dining room is a large family room that includes plenty of windows for natural lighting, recessed lighting and French door to the backyard. The Primary Bedroom Suite features a spacious bedroom area with ceiling fan, and an ensuite bathroom with a glass enclosed shower. Down the hall are additional generously sized bedrooms with plenty of closet space and a beautiful hall bathroom. Private backyard features covered patio that includes recessed lighting and ceiling fan. Covered patio is adjacent to the private above ground spa. Additional features of the property includes a spacious 2 car garage with storage, beautiful Hickory flooring in main living areas, copper plumbing, water softener, and so much more! Close to Beechwood Elementary School and centrally located near Cal State Fullerton, Fullerton Golf Course, Fullerton College, downtown Fullerton, dining, shopping, and entertainment options. This home is one you won’t want to miss!

Basic Information

MLS #:
PW26163273

Price:
$1,100,000

Price
(per sq ft):
$642.00

Address:
1040 El Mirador Drive ,
Fullerton, CA 92835

MLS Area:
83 - Fullerton

Subdivision:
Other (OTHR)

Property
Type:
Single Family Residence

Days on Market:
8

Status:
Active

Bedrooms:
3

Bathrooms:
2

Full Baths:
2

Size (sq ft):
1,711 sq ft

Lot Size:
7,665 sq ft

Listing Agent:
ERA North Orange County , Darryl Jones , 01076312

Year Built:
1962

Sale Type:
Standard

Rooms in Home

Rooms:
Primary Bedroom, Entry, All Bedrooms Down, Main Floor Primary Bedroom, Kitchen, Living Room, Main Floor Bedroom, Family Room, Primary Suite, Primary Bathroom

Eating Area:
Breakfast Counter / Bar, Dining Room

Laundry:
In Garage

Entry Location:
Main

Interior Features

Fireplace:
Living Room

Cooling:
Central Air

Heating:
Fireplace(s), Central

Floor:
Wood

Appliances:
Gas Cooktop, Water Heater, Disposal, Self Cleaning Oven, Range Hood, Double Oven, Dishwasher

Interior Features:
Crown Molding, High Ceilings, Ceiling Fan(s), Recessed Lighting, Open Floorplan, Storage, Copper Plumbing Full, Granite Counters

Security:
Carbon Monoxide Detector(s), Smoke Detector(s)

Accessibility:

Garage and Parking

Garage:
Attached

Garage:
2 Spaces

Carport:
0 Spaces

Parking:
Garage, Driveway

Home Owners Association

HOA Dues 1:
$0.00 /

HOA Dues 2:
$

HOA Amenities: 

Utilities

Water:
Public

Utilities:

School Information

District:
Fullerton Joint Union High

Elementary:
BEECHW

Middle:
BEECHW

High:
FULUNI

Exterior Features

Pool:
None

Spa:
Private, Above Ground

Patio:
Covered, Patio

View:
None

Construction:

Foundation:

Roof:

Windows:
Garden Window(s), Drapes, Custom Covering, Blinds

Common Walls:
No Common Walls

Levels:
One

Lot Features:
Front Yard, Sprinkler System, Back Yard, Lawn

Additional Information

County:
Orange

Senior Community:
No

Community Features:
Curbs, Street Lights, Sidewalks

Other Structures:

Structure Condition:

Direction Faces:

Last
Updated:
8/4/2026 8:04 PM

1040 El Mirador Drive,
Fullerton, CA 92835