

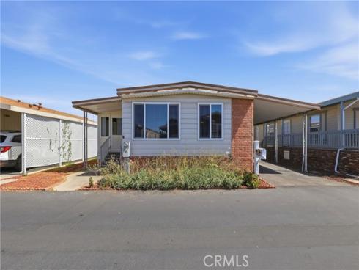
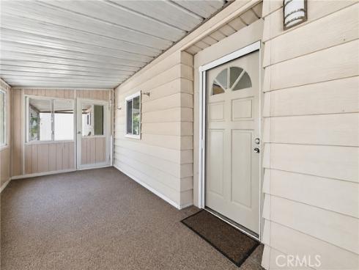
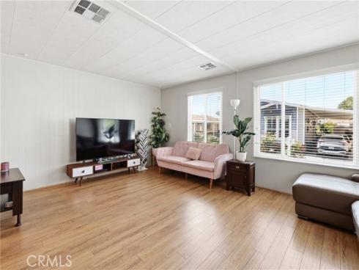
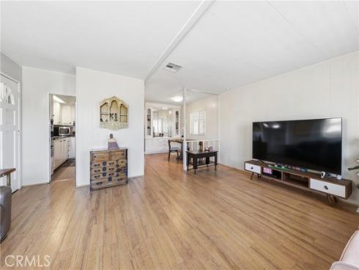
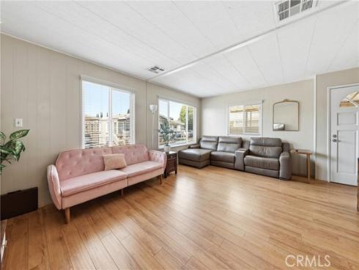
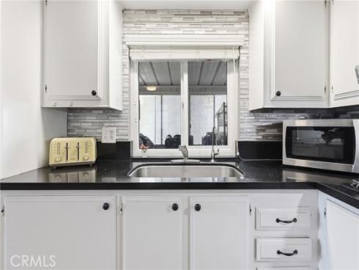
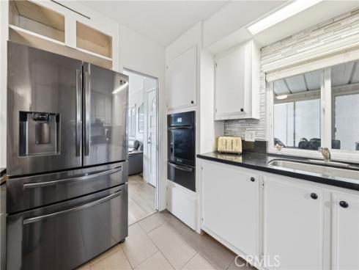
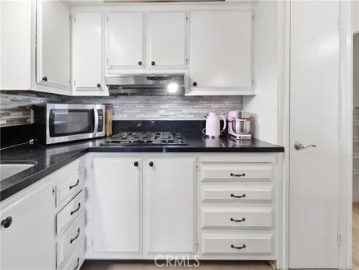
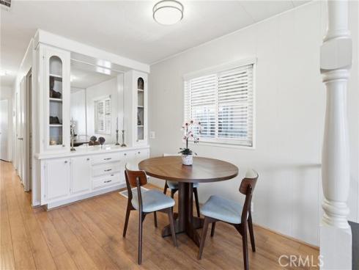
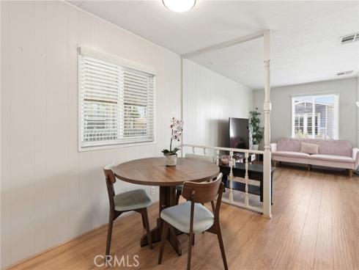
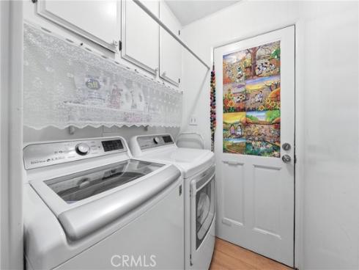
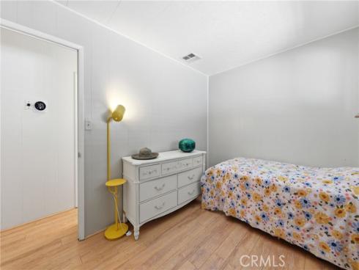
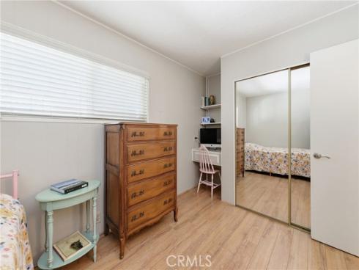
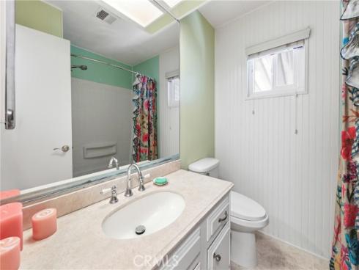
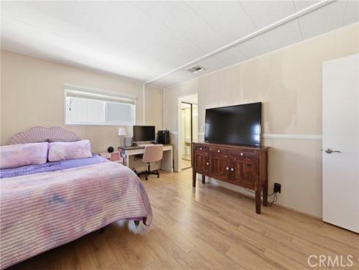
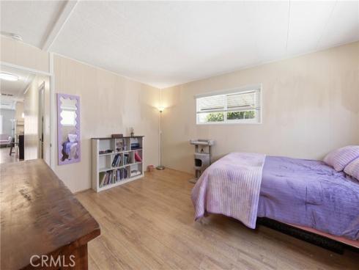
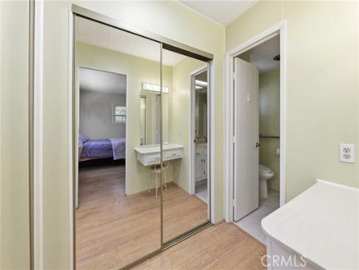
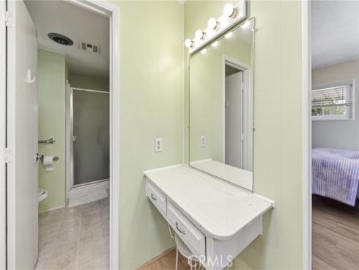
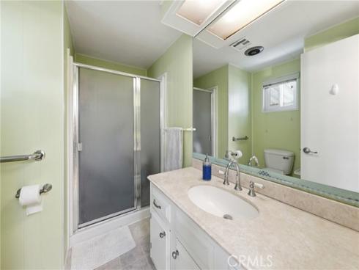
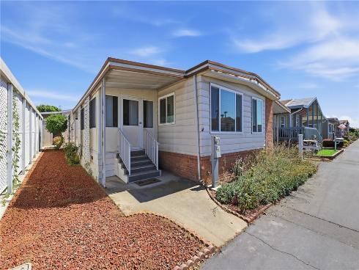
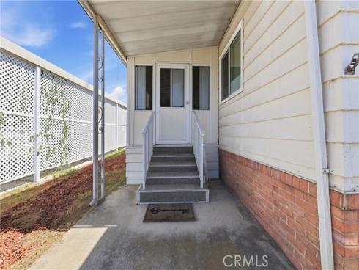
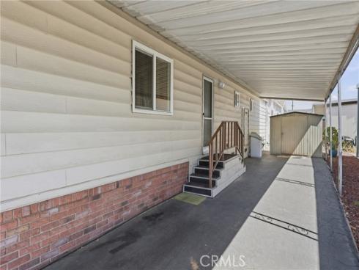
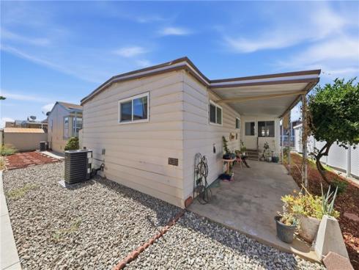
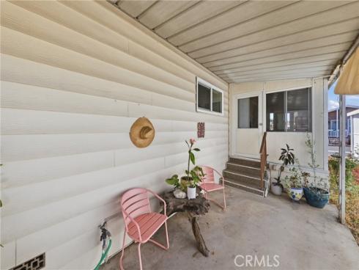
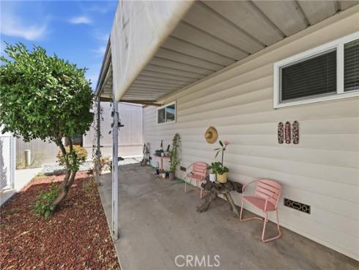
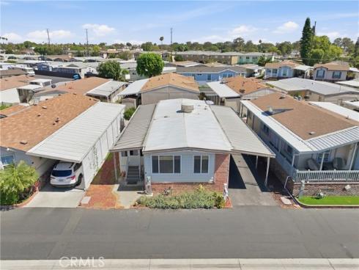
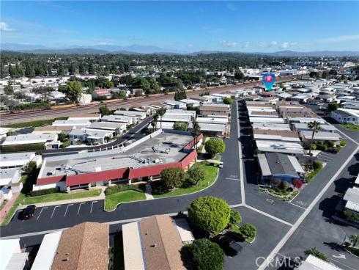
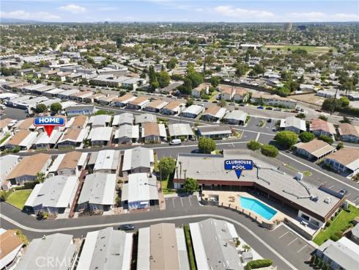
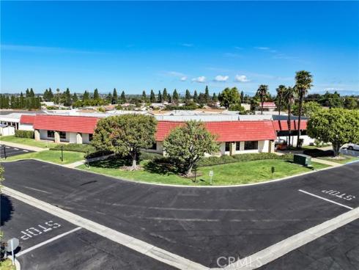
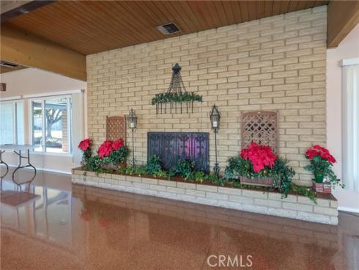
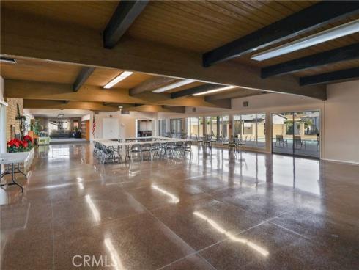
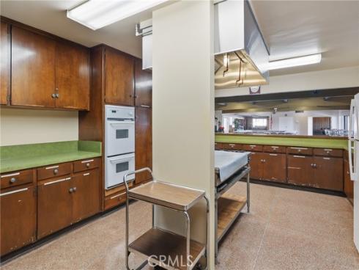
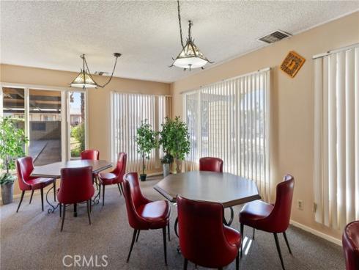
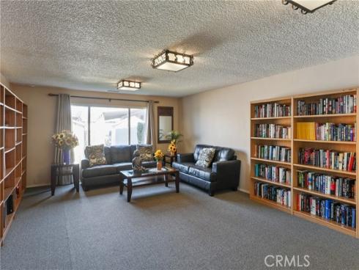
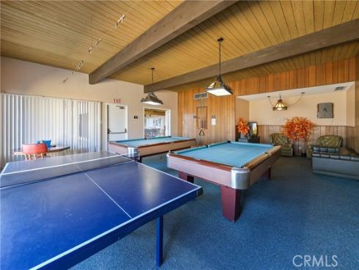
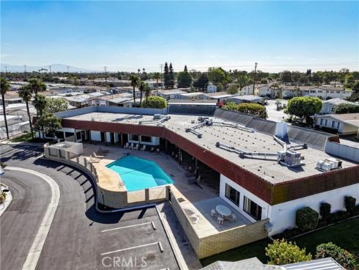
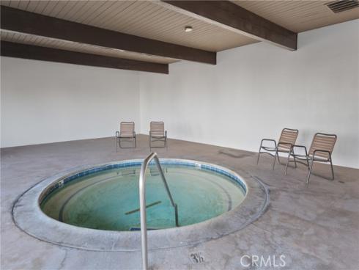

Welcome to Rancho Fullerton Mobile Home Estates, one of Fullerton's most desirable 55+ senior communities! This beautifully maintained 2-bedroom, 2-bathroom home offers approximately 1,200 square feet of comfortable living space designed for easy, low-maintenance living. The spacious primary suite features a private en-suite bathroom and ample closet space. A brand-new HVAC system, installed in April 2026, provides year-round comfort and peace of mind. The home also includes its own dedicated laundry room with the washer and dryer included. The updated kitchen is sure to impress with stainless steel appliances, elegant black quartz countertops, crisp white cabinetry, and a stunning mosaic tile backsplash. Throughout the home you'll find attractive wood-look tile flooring, dual-pane windows, mirrored closet doors, and a water softener system. The enclosed patio provides a versatile bonus living space that can be used as a family room, hobby room, home office, exercise room, or entertainment area. Outside, enjoy low-maintenance landscaping, an intimate outdoor patio, tandem covered carport, and the convenience of guest parking located adjacent to the home. Residents of Rancho Fullerton Mobile Home Estates enjoy exceptional resort-style amenities, including a heated swimming pool, spa, clubhouse with a full kitchen, fitness center, library, billiards room, game room, table tennis, dining area, and beautifully maintained common grounds. Conveniently located near shopping, restaurants, medical facilities, parks, and major freeways, this welcoming community offers the perfect blend of comfort and convenience. Don't miss this wonderful opportunity to own a move-in-ready home in one of Fullerton's most sought-after senior communities!
Phone: 714-914-4996
4000 Barranca Parkway, Suite 250
Irvine, CA 92604
Email: rob@jansen-team.com


CA-Lic#01799964, ID-Lic#PR54424 ■ © 2023 Copyright Jansen Team Real Estate ■ Equal Housing Opportunity