

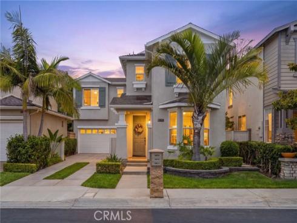
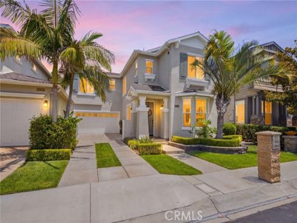

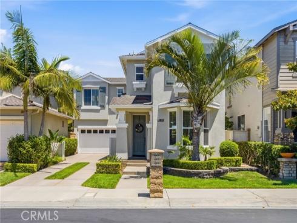
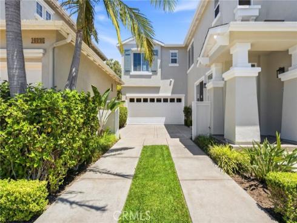
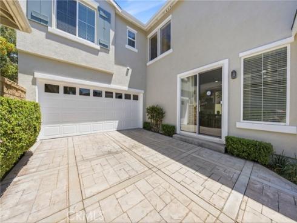
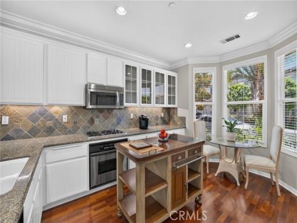
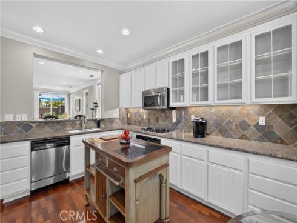
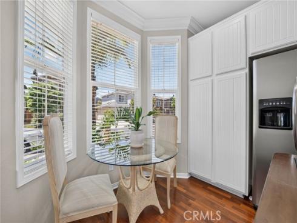
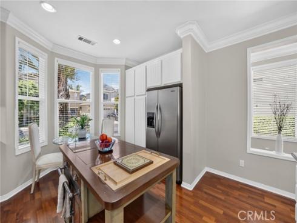
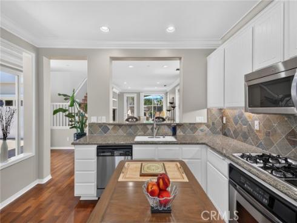
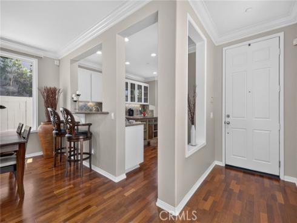
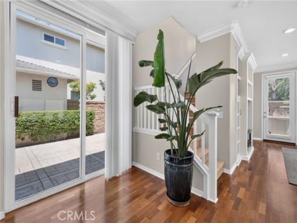
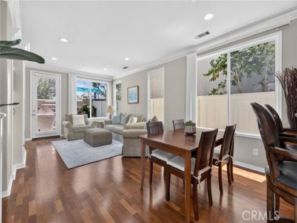
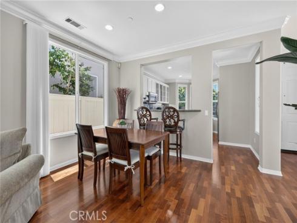
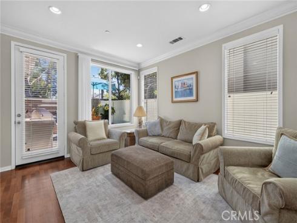
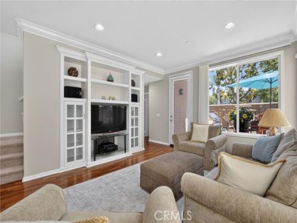
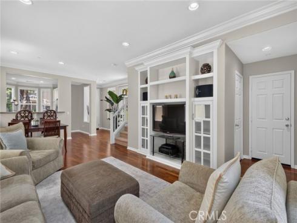
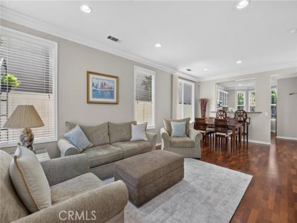
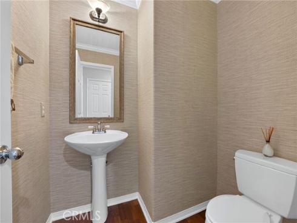
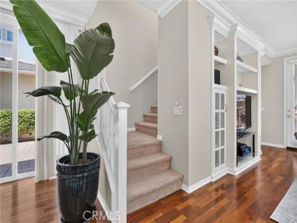
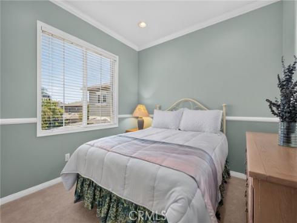
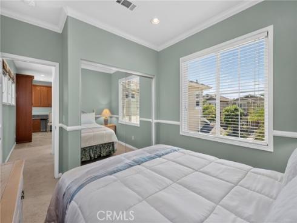
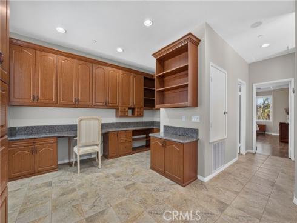
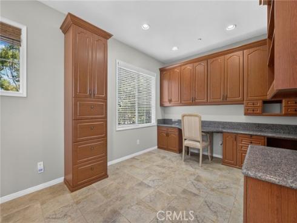
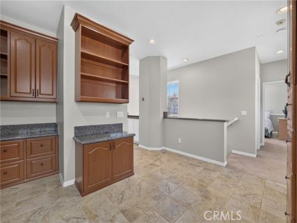
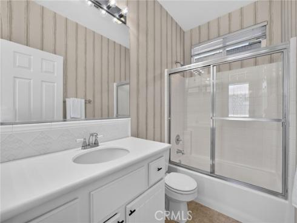
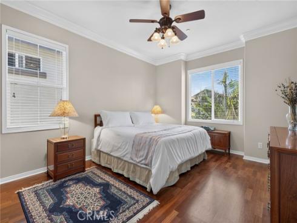
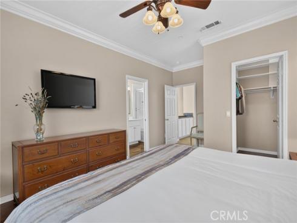
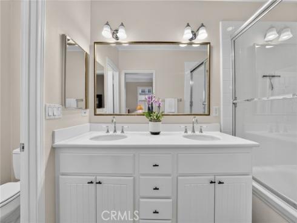
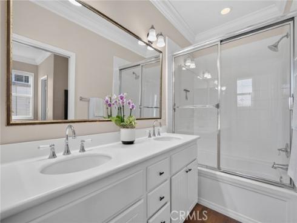
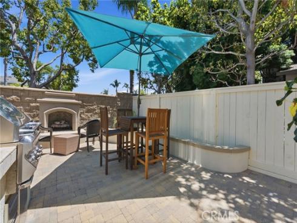
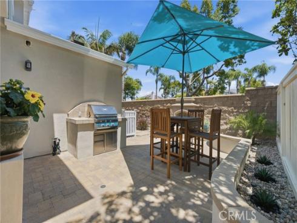
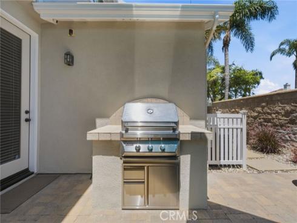
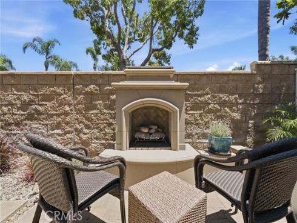
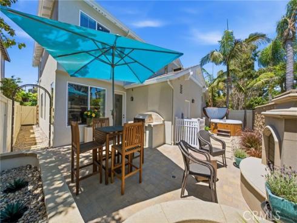
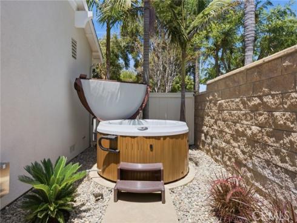
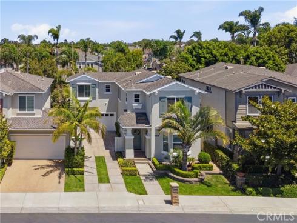
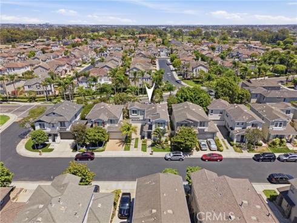
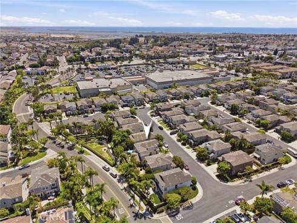
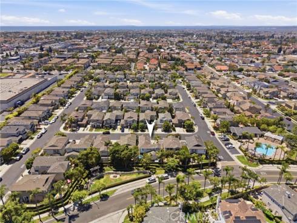
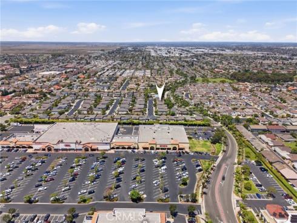
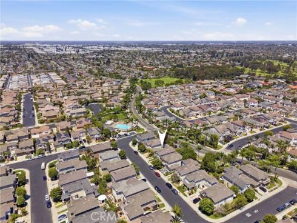
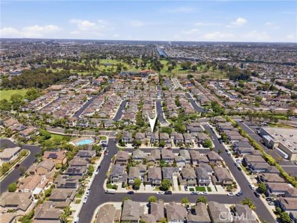
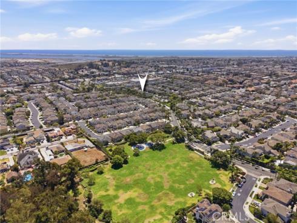
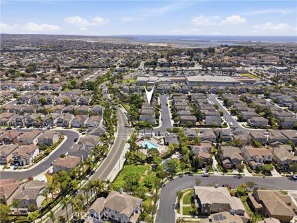
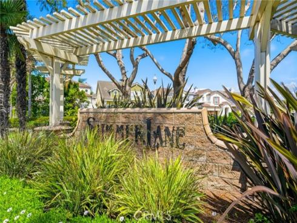
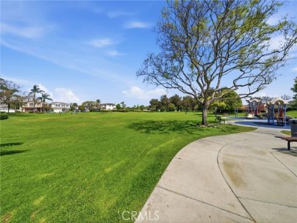
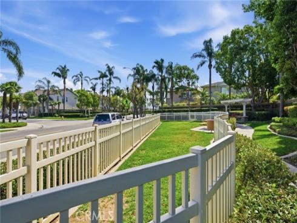
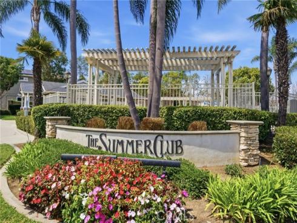
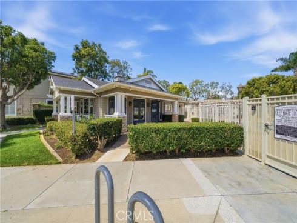
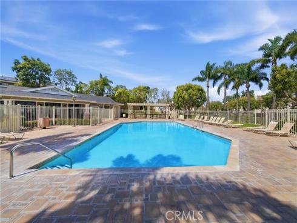
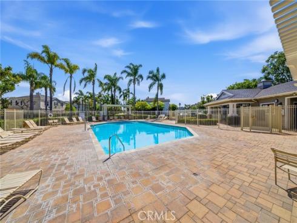
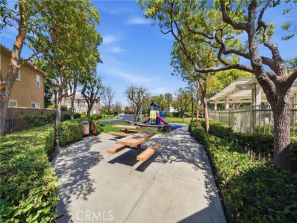
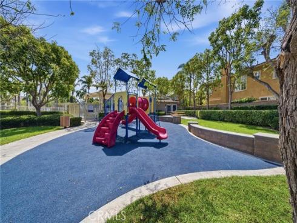
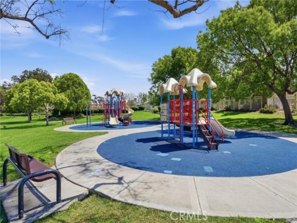
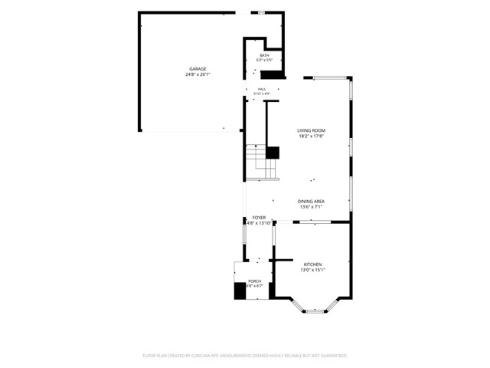
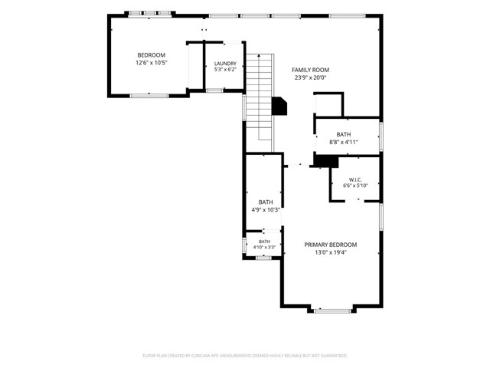
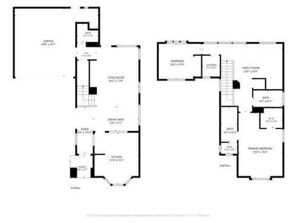
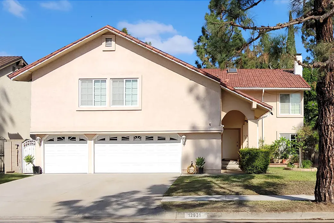

Experience the best of coastal living in this beautifully maintained home nestled within Ashbury Estates in the Summerlane community. Featuring over 1,600 square feet of living space with 2 bedrooms, 2.5 bathrooms, and a flexible loft that can serve as a home office or 3rd bedroom, this home is just minutes from the beach and includes access to a private park and resort-style pool. Step inside to a light-filled floor plan featuring a welcoming family room with custom built-ins, and a dining area that flows seamlessly into the kitchen. The kitchen is appointed with granite countertops, stainless steel appliances, and a charming breakfast nook, creating the perfect space for everyday living and entertaining. Upstairs, the spacious primary suite offers a walk-in closet and an ensuite bathroom featuring dual vanities. You'll also find a secondary bedroom and a generous loft, ideal for a home office or flex space. Originally offered by the builder as a possible 3rd bedroom, the loft includes a window for egress and space for a closet, making conversion simple. Thoughtful upgrades throughout the home include newer windows and window treatments, fresh exterior paint, an updated HVAC system, and more. The attached two-car garage provides direct access and abundant storage. The private backyard is designed for year-round enjoyment with custom hardscaping, a built-in BBQ, an inviting fireplace, and a relaxing spa—perfect for entertaining or unwinding after a day at the beach. Ideally located near Meadowlark Golf Course, shopping, dining, major freeways, and Huntington Beach's world-famous coastline, this exceptional home offers the perfect blend of comfort, convenience, and coastal living.
Phone: 714-914-4996
4000 Barranca Parkway, Suite 250
Irvine, CA 92604
Email: rob@jansen-team.com


CA-Lic#01799964, ID-Lic#PR54424 ■ © 2023 Copyright Jansen Team Real Estate ■ Equal Housing Opportunity