

714-914-4996

5051 Sisson Drive,
Huntington Beach, CA 92649

$1,379,000

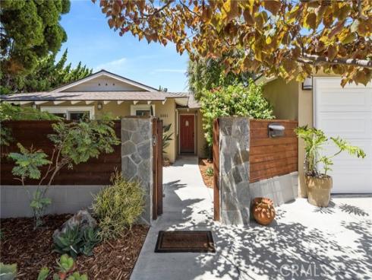
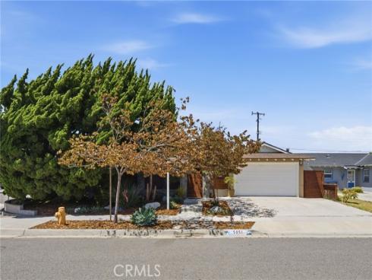
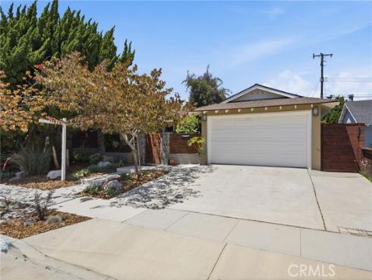
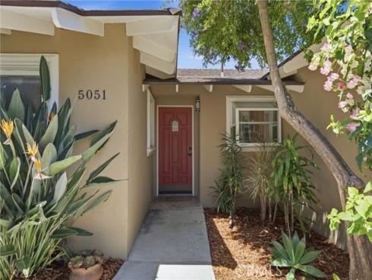
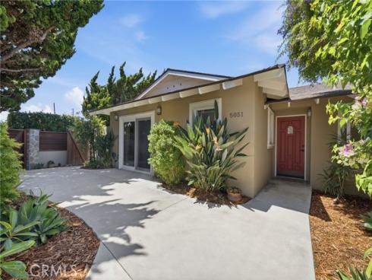
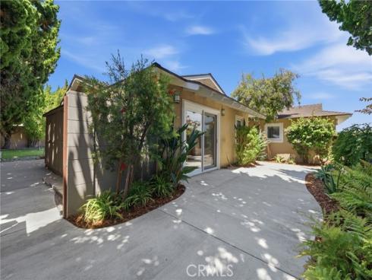
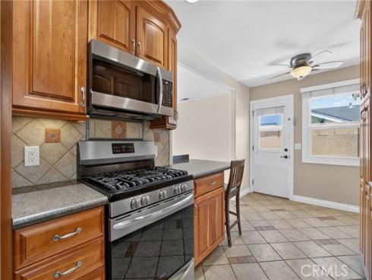
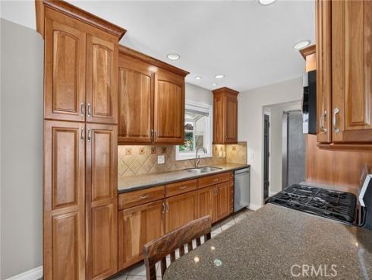
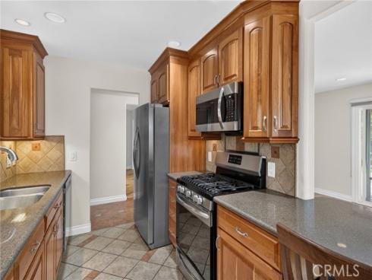
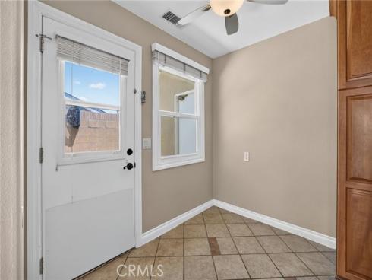
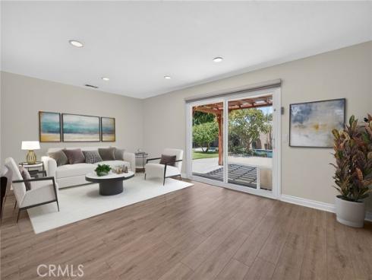
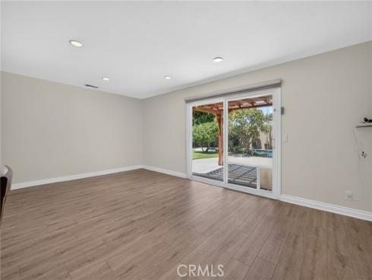
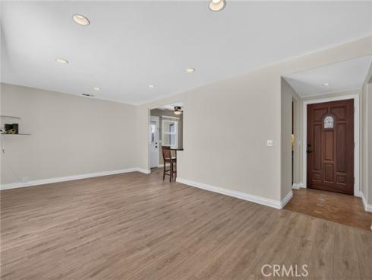
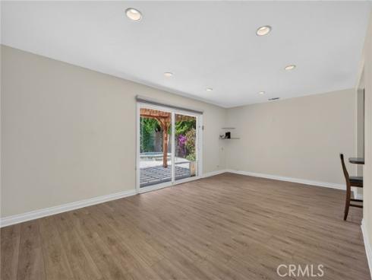
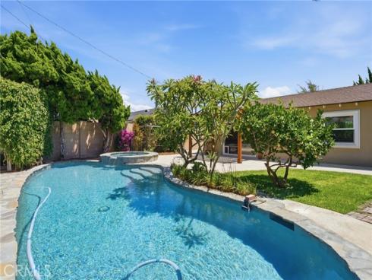
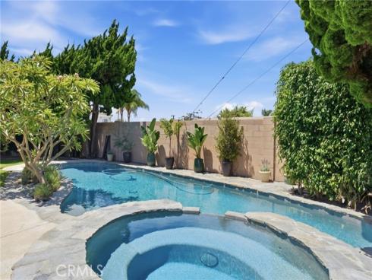
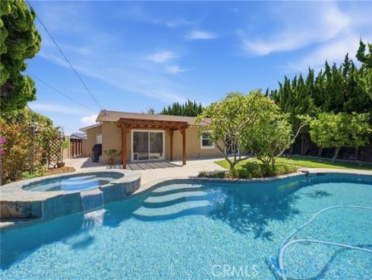
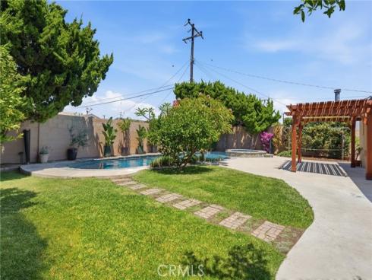
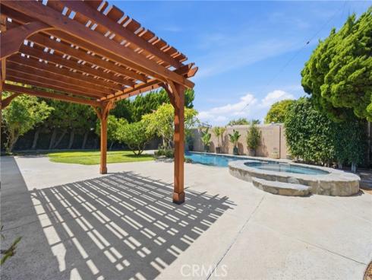
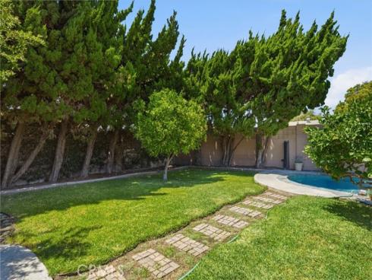
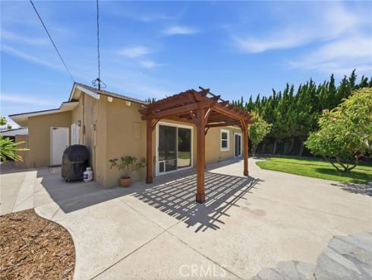
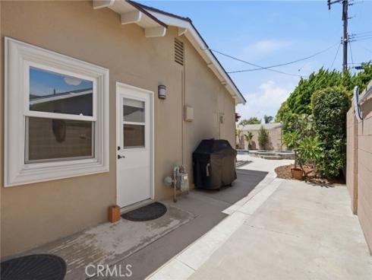
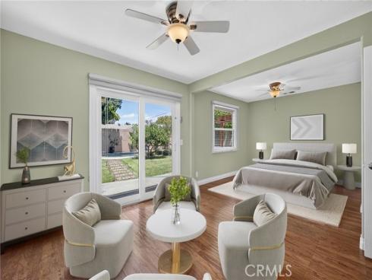
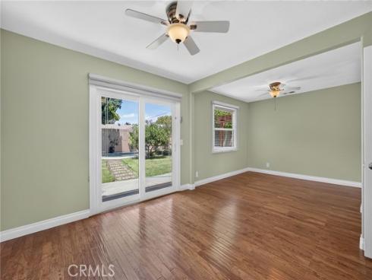
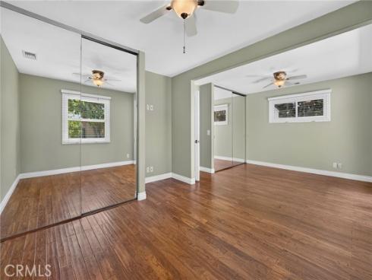
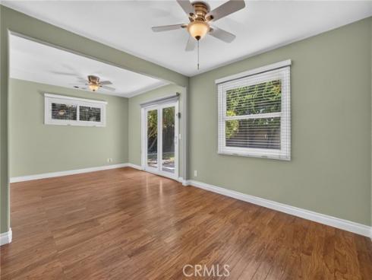
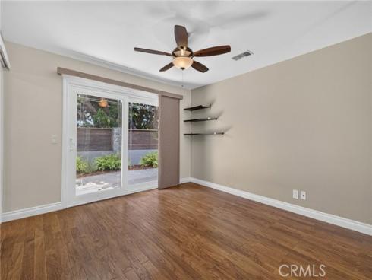
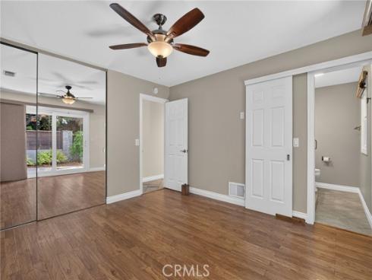
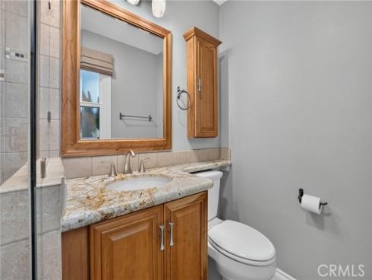
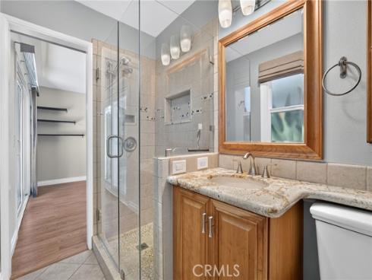
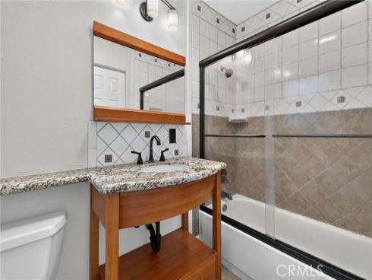
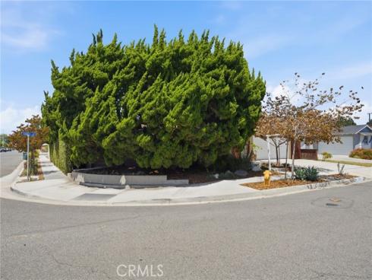
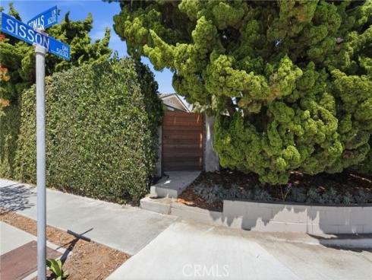
Step into this light-filled 3-bedroom, 2-bath home where style meets comfort. The open-concept floor plan creates a seamless flow from the spacious living area to the beautifully updated kitchen, featuring granite countertops and stainless-steel appliances. Large sliding glass doors open to your own private backyard oasis, complete with a covered patio, sparkling saltwater pool and spa—perfect for relaxing mornings, entertaining guests, or enjoying warm California evenings. The backyard is enhanced by mature tangerine, lemon, and pomegranate trees, adding both beauty and charm. Situated on a generous 7,350-square-foot corner lot, the property also offers a separate gated entrance with room for RV or boat parking—a rare and valuable feature. Lovingly maintained by the same owners for the past 20 years, this home reflects true pride of ownership. Located within the desirable Huntington Village neighborhood, it is served by top-rated Huntington Beach elementary and middle schools, offering the perfect blend of convenience, community, and coastal living.

Basic Information

MLS #:
OC26164087

Price:
$1,379,000

Price
(per sq ft):
$1,216.00

Address:
5051 Sisson Drive ,
Huntington Beach, CA 92649

MLS Area:
17 - Northwest Huntington Beach

Subdivision:
Huntington Village I (HVL1)

Property
Type:
Single Family Residence

Days on Market:
7

Status:
Active

Bedrooms:
3

Bathrooms:
2

Full Baths:
1

Size (sq ft):
1,134 sq ft

Lot Size:
7,350 sq ft

Listing Agent:
U.S. Realty Group Inc. , Donna SantaMaria , 01182440

Year Built:
1962

Sale Type:
Trust,Standard

Rooms in Home

Rooms:
All Bedrooms Down, Main Floor Bedroom

Eating Area:
Breakfast Counter / Bar

Laundry:
Gas Dryer Hookup, In Garage, Washer Hookup, Washer Included, Dryer Included

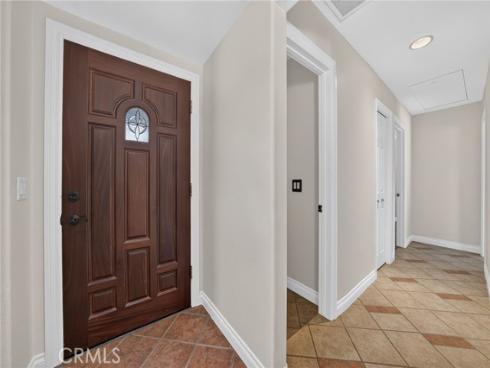
Entry Location:
Living Room

Interior Features

Fireplace:
None

Cooling:
None

Heating:
Natural Gas, Forced Air

Floor:
Tile, Laminate

Appliances:
Disposal, Built-In Range, ENERGY STAR Qualified Water Heater, Gas Range, Gas Oven, Dishwasher

Interior Features:
Block Walls, Unfurnished, Ceiling Fan(s), Recessed Lighting, Granite Counters

Security:
Carbon Monoxide Detector(s), Smoke Detector(s)

Accessibility:
2+ Access Exits, No Interior Steps, Entry Slope Less Than 1 Foot, Parking

Garage and Parking

Garage:
Attached

Garage:
2 Spaces

Carport:
0 Spaces

Parking:
Garage, RV Access/Parking, Garage Faces Front, Garage Door Opener

Home Owners Association

HOA Dues 1:
$0.00 /

HOA Dues 2:
$

HOA Amenities: 

Utilities

Water:
Public

Utilities:

School Information

District:
Huntington Beach Union High

Elementary:
VILVIE

Middle:
MARVIE

High:
MARINA

Exterior Features

Pool:
In Ground, Permits, Fenced, Private, Heated, Gas Heat, Salt Water

Spa:
Permits, In Ground, Private, Heated

Patio:
Covered, Front Porch, Concrete, Patio

View:
None

Construction:
Stucco

Foundation:
Slab

Roof:
Composition

Windows:
Garden Window(s), Double Pane Windows, Blinds, Screens

Common Walls:
No Common Walls

Levels:
One

Lot Features:
Corner Lot, Level with Street, Sprinklers Drip System, Front Yard, Sprinkler System, Back Yard, Yard

Additional Information

County:
Orange

Senior Community:
No

Community Features:
Curbs, Street Lights, Sidewalks, Suburban

Other Structures:
Shed(s)

Structure Condition:
Turnkey, Updated/Remodeled

Direction Faces:
South

Last
Updated:
8/5/2026 12:08 AM

5051 Sisson Drive,
Huntington Beach, CA 92649