

714-914-4996

736 14th ,
Huntington Beach, CA 92648

$2,750,000

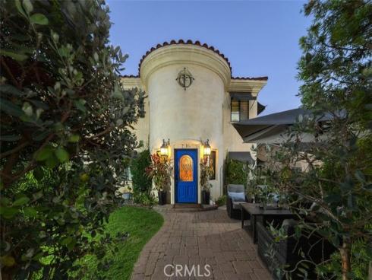
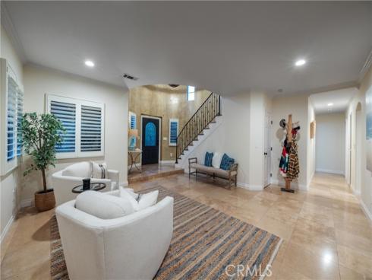
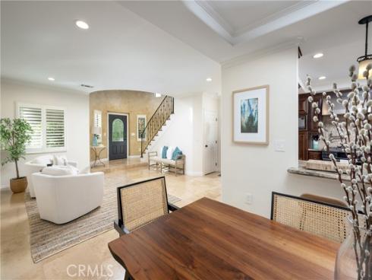

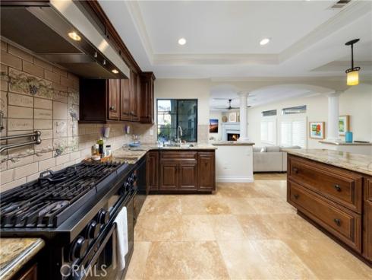
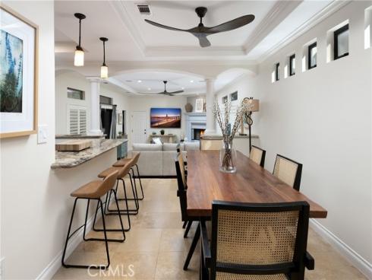
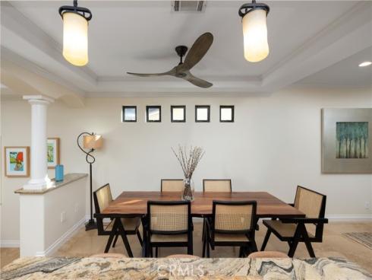
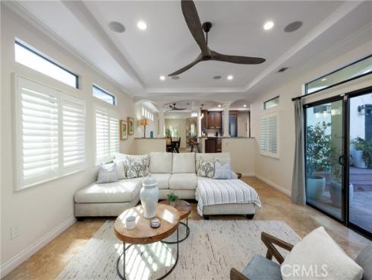
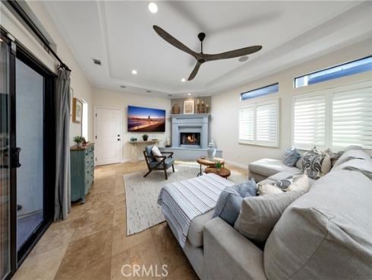
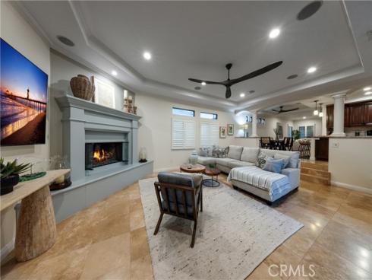
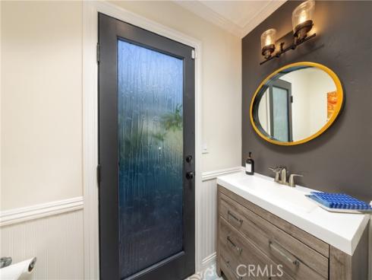
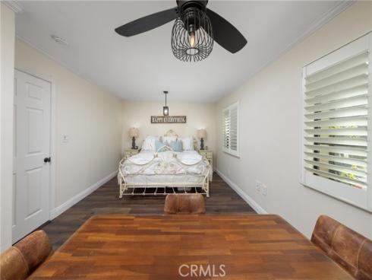
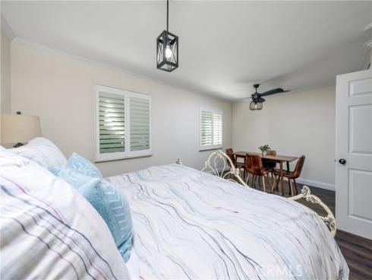
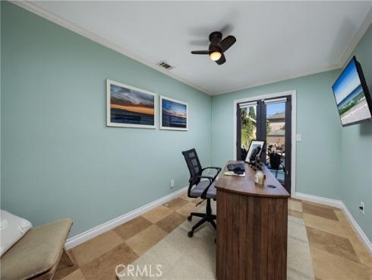
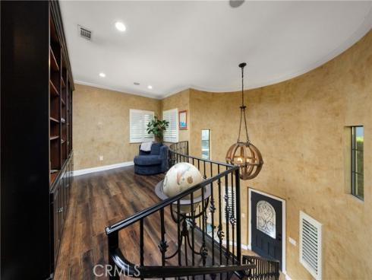
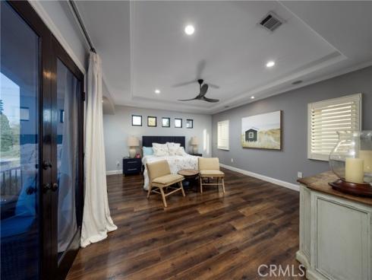
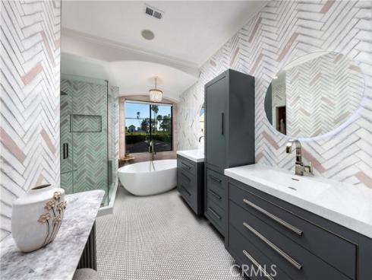
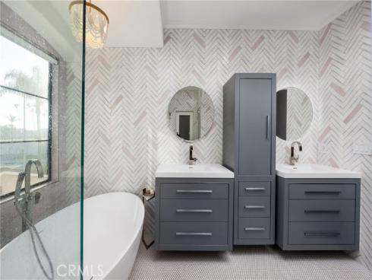
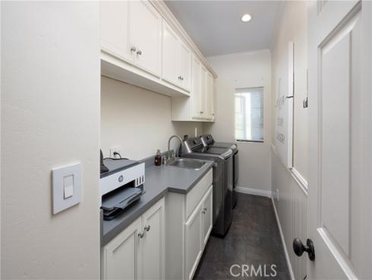
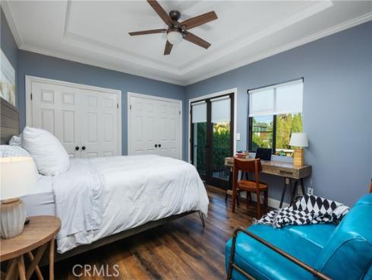
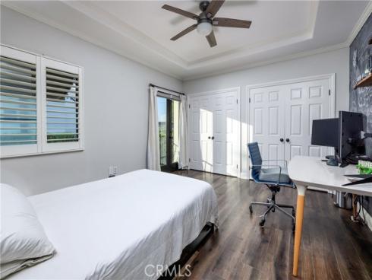
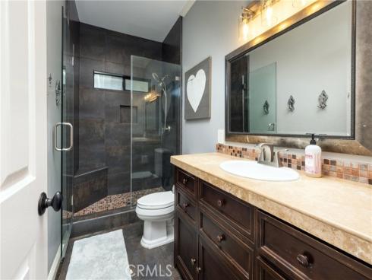
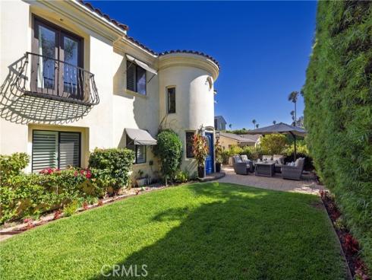
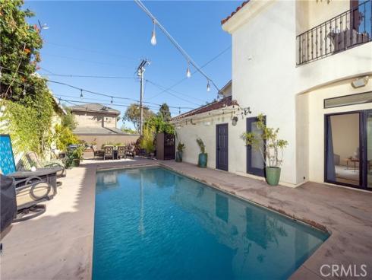
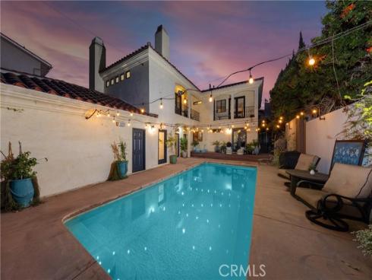
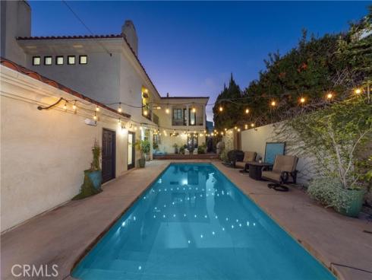
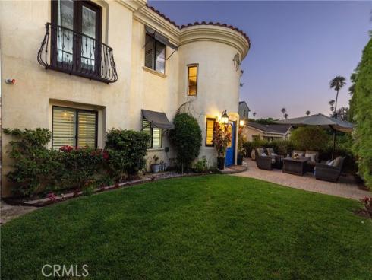
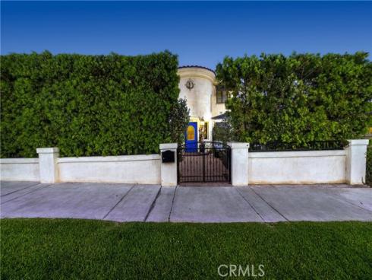
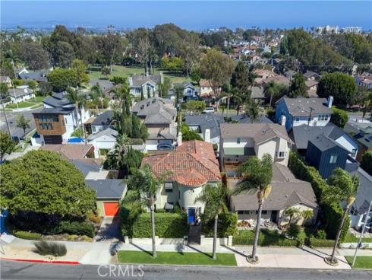
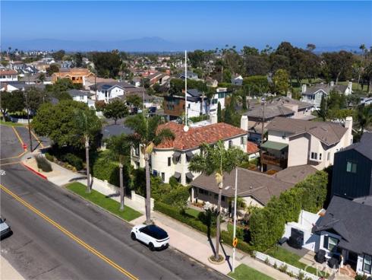
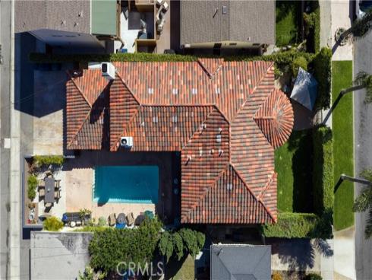
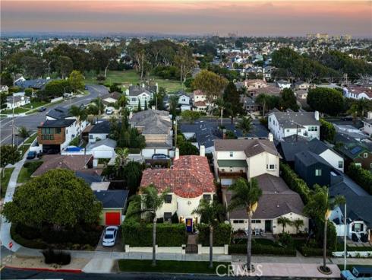
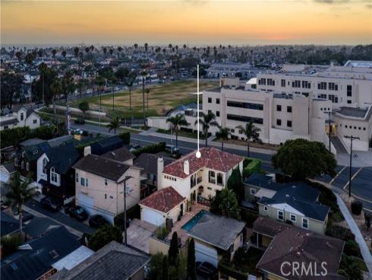
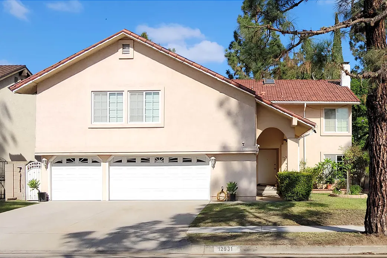
Minutes from the beach and the heart of Downtown Huntington Beach, this spacious coastal residence offers over 3,300 square feet of thoughtfully designed living space. Featuring five bedrooms and three-and-one-half bathrooms, the versatile floor plan showcases soaring ceilings, abundant natural light, and expansive living areas designed for everyday living and entertaining. The kitchen features generous counter space, a peninsula with bar seating, ample cabinetry, new appliances, and opens to the family room, creating a natural gathering space. Two bedrooms are located on the main level, including one currently used as a private home office, offering flexibility for guests, multigenerational living, or remote work. Upstairs, the primary suite features a fireplace, private balcony, walk-in closet, and a beautifully remodeled ensuite bathroom with dual vanities, a soaking tub, and a separate shower. The upper level also includes a versatile loft, two additional guest bedrooms, a full guest bathroom, and a dedicated laundry room. Outside, the private grassy front yard, screened by mature trees, creates a peaceful retreat, while the backyard features a large swimming pool and patio, providing the perfect setting for entertaining. Ideally located just moments from Main Street, Pacific City, the Huntington Beach Pier, award-winning schools, and the beach, this exceptional home offers the perfect combination of space, privacy, and coastal living.

Basic Information

MLS #:
OC26169183

Price:
$2,750,000

Price
(per sq ft):
$808.00

Address:
736 14th ,
Huntington Beach, CA 92648

MLS Area:
15 - West Huntington Beach

Subdivision:
Downtown Area (DOWN)

Property
Type:
Single Family Residence

Days on Market:
0

Status:
Active

Bedrooms:
5

Bathrooms:
4

Full Baths:
3

Size (sq ft):
3,400 sq ft

Lot Size:
5,875 sq ft

Listing Agent:
Pacific Sotheby's Int'l Realty , Sean Stanfield , 01024996

Year Built:
2010

Sale Type:
Standard

Rooms in Home

Rooms:
Walk-In Closet, Primary Bedroom, Bonus Room, Living Room, Main Floor Bedroom, Family Room, Primary Suite, Den, Primary Bathroom

Eating Area:

Laundry:
Inside, Individual Room

Entry Location:
1

Interior Features

Fireplace:
Primary Bedroom, Living Room

Cooling:
None

Heating:
Central

Floor:
Tile, Wood

Appliances:
Microwave, Range Hood, Electric Range, Gas Range, Dishwasher

Interior Features:
Balcony, High Ceilings, Ceiling Fan(s), Pantry, Recessed Lighting, Open Floorplan, Storage

Security:
Security System

Accessibility:

Garage and Parking

Garage:
Attached

Garage:
2 Spaces

Carport:
0 Spaces

Parking:
Paved, Garage - Single Door

Home Owners Association

HOA Dues 1:
$0.00 /

HOA Dues 2:
$

HOA Amenities: 

Utilities

Water:
Public

Utilities:
Natural Gas Connected,Sewer Connected,Electricity Connected,Water Connected

School Information

District:
Huntington Beach Union High

Elementary:
SMITH

Middle:
DWYER

High:
HUNTIN

Exterior Features

Pool:
In Ground, Private, Heated

Spa:

Patio:
Patio, Slab

View:
Pool

Construction:
Stucco

Foundation:

Roof:
Tile

Windows:

Common Walls:
No Common Walls

Levels:
Two

Lot Features:
0-1 Unit/Acre

Additional Information

County:
Orange

Senior Community:
No

Community Features:
Gutters, Curbs, Biking, Street Lights, Storm Drains, Sidewalks, Park

Other Structures:

Structure Condition:
Updated/Remodeled

Direction Faces:

Last
Updated:
8/4/2026 11:04 PM

736 14th ,
Huntington Beach, CA 92648