

714-914-4996

111 Bowery ,
Irvine, CA 92612

$1,016,800

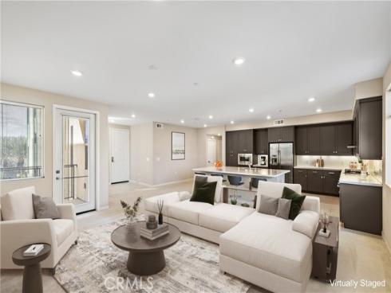
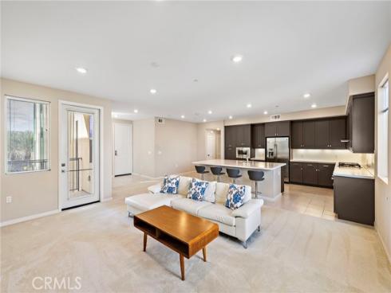
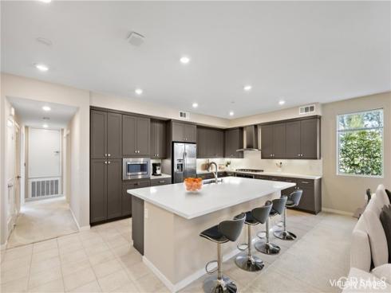
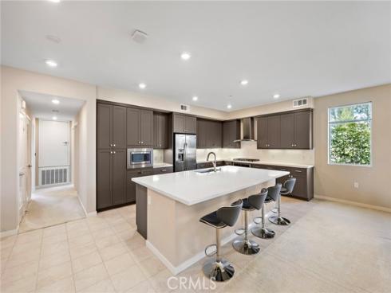
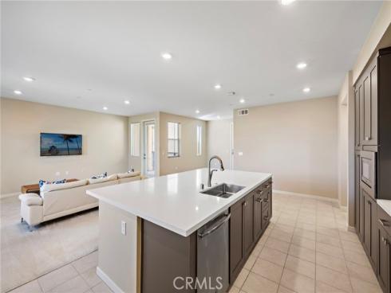
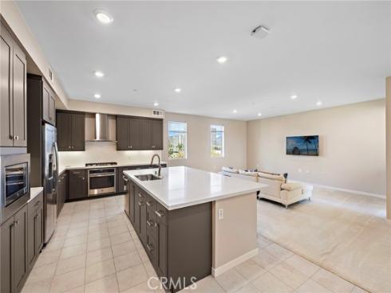
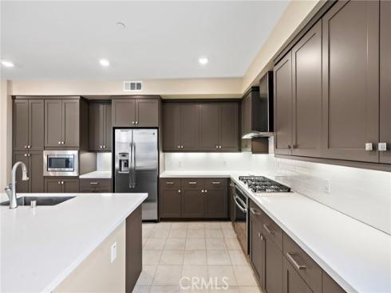
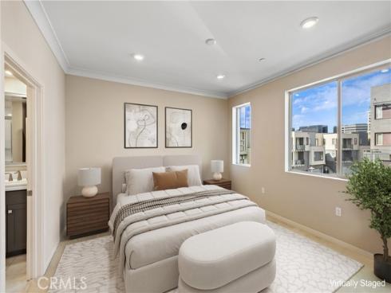
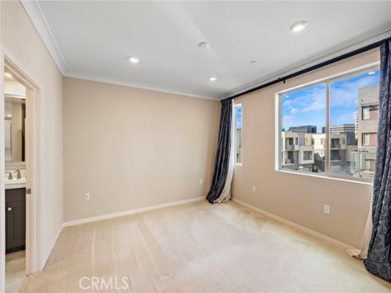
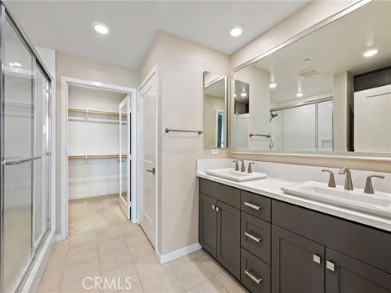
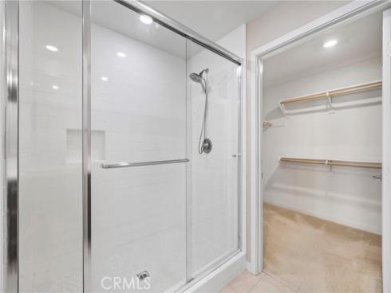
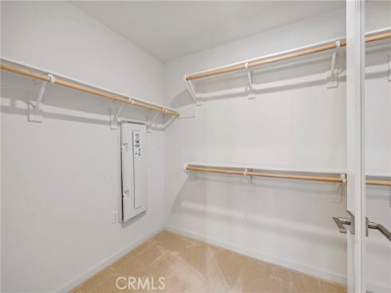
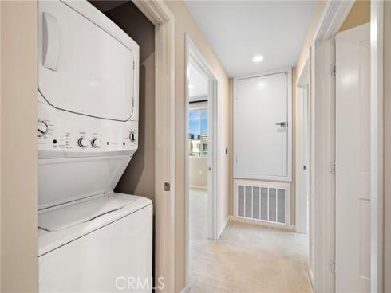
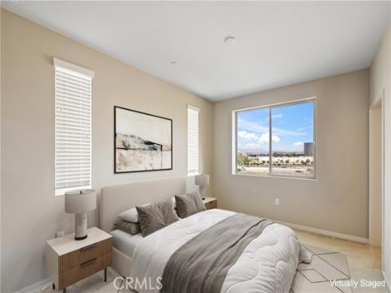
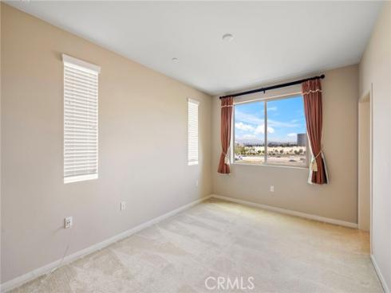
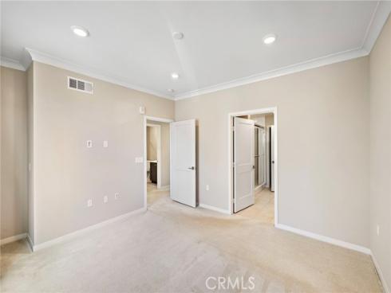
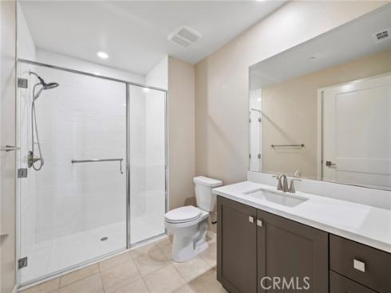
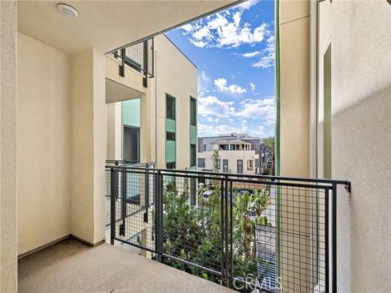
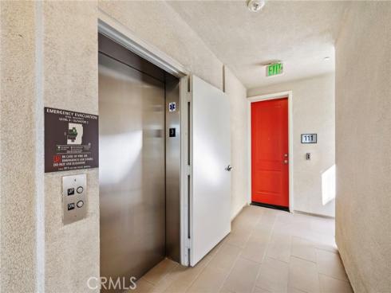
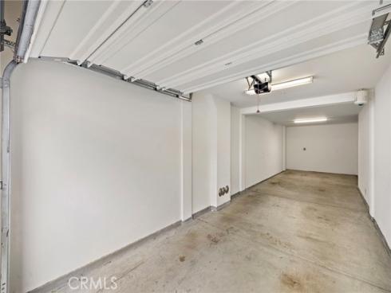
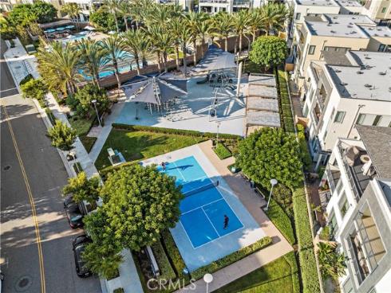
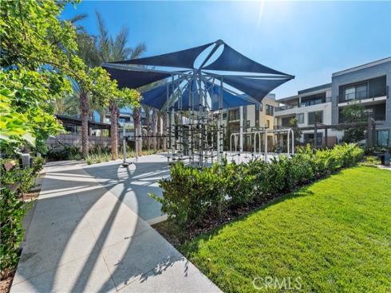
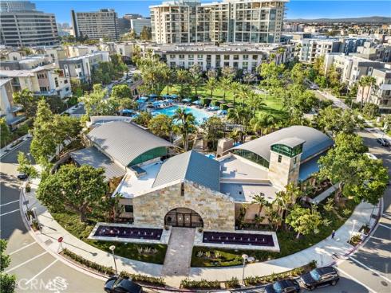
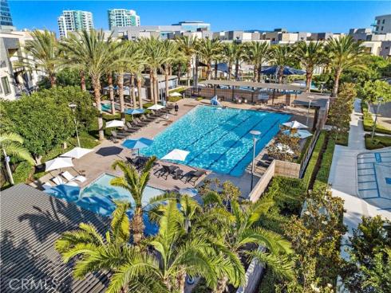
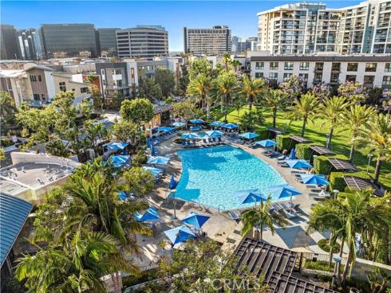
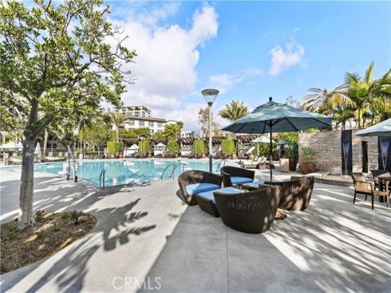
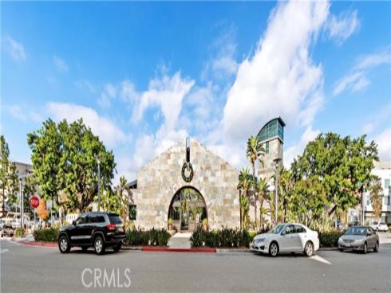
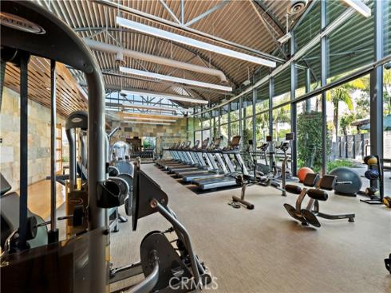
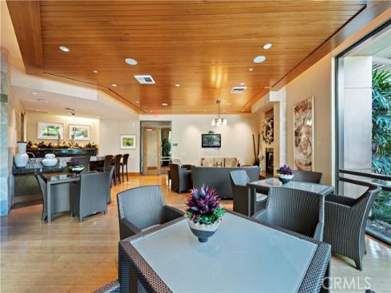
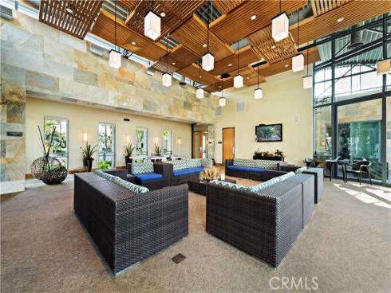
Welcome to luxury living in the highly sought-after Tribeca community at Central Park West! This beautifully refreshed 2-bedroom, 2-bath residence offers approximately 1,483 square feet of sophisticated living space, highlighted by brand-new luxury vinyl wide-plank flooring and the rare convenience of private elevator access directly to your home. The open-concept floor plan is designed for both comfortable everyday living and effortless entertaining. The brand-new luxury vinyl wide-plank flooring creates a warm, contemporary feel that perfectly complements the home's modern design. The spacious kitchen features abundant cabinetry, stainless steel appliances, generous counter space, and a large center island overlooking the expansive living and dining areas. The primary suite offers a peaceful retreat with a spacious en-suite bath and generous closet space, while the secondary bedroom provides the flexibility to accommodate guests, a home office, or both. Step outside to your private balcony the perfect place to enjoy your morning coffee or unwind after a long day. Additional highlights include an oversized tandem two-car garage with extra storage, inside laundry, and the privacy and convenience of direct elevator access into the residence. Residents of Central Park West enjoy exceptional resort-style amenities, including multiple pools and spas, a state-of-the-art fitness center, clubhouse, pickleball courts, basketball courts, BBQ areas, beautifully landscaped grounds, and gated access. Ideally located just minutes from UCI, John Wayne Airport, world-class shopping and dining at South Coast Plaza and Fashion Island, Newport Beach, and the Irvine Business Complex, this home offers the perfect blend of luxury, convenience, and low-maintenance living.

Basic Information

MLS #:
OC26145803

Price:
$1,016,800

Price
(per sq ft):
$685.00

Address:
111 Bowery ,
Irvine, CA 92612

MLS Area:
AA - Airport Area

Subdivision:
Other (OTHR)

Property
Type:
Condominium

Days on Market:
24

Status:
Active

Bedrooms:
2

Bathrooms:
2

Full Baths:
2

Size (sq ft):
1,483 sq ft

Lot Size:
11,644 sq ft

Listing Agent:
Onyx Homes , Jackie Miller , 01981618

Year Built:
2019

Sale Type:
Standard

Rooms in Home

Rooms:
Formal Entry, Walk-In Closet, Primary Bedroom, Entry, Main Floor Primary Bedroom, Living Room, Main Floor Bedroom, Family Room, Primary Suite, Primary Bathroom

Eating Area:
See Remarks, Family Kitchen, Breakfast Nook, In Kitchen, Dining Room, Dining Ell, Breakfast Counter / Bar, In Family Room, Area, In Living Room

Laundry:
Individual Room, In Closet, Gas & Electric Dryer Hookup, Washer Hookup, Washer Included, Dryer Included

Entry Location:
3

Interior Features

Fireplace:
None

Cooling:
Central Air, ENERGY STAR Qualified Equipment

Heating:
Central, ENERGY STAR Qualified Equipment

Floor:
Tile, Carpet

Appliances:
Tankless Water Heater, Gas Oven, Convection Oven, Gas Cooktop, Water Line to Refrigerator, Ice Maker, Refrigerator, Gas Range, Disposal, 6 Burner Stove, Dishwasher, Vented Exhaust Fan, Microwave

Interior Features:
Wired for Data, Balcony, Corian Counters, Built-in Features, Unfurnished, Living Room Balcony, Living Room Deck Attached, Open Floorplan, Copper Plumbing Full

Security:
Fire Sprinkler System, Carbon Monoxide Detector(s), Fire and Smoke Detection System, Fire Rated Drywall, Wired for Alarm System, Security Lights, Smoke Detector(s), Resident Manager

Accessibility:
32 Inch Or More Wide Doors, Doors - Swing In, No Interior Steps, Entry Slope Less Than 1 Foot, Parking, Other, See Remarks, Accessible Elevator Installed, Ramp - Main Level

Garage and Parking

Garage:
Detached

Garage:
2 Spaces

Carport:
0.00 Spaces

Parking:
Garage, Tandem Garage, Private, Garage Door Opener, See Remarks

Home Owners Association

HOA Dues 1:
$175.00 / Monthly

HOA Dues 2:
$422.00 / Monthly

HOA Amenities: 
Other, Security, Concierge, Clubhouse, Permitted Types, Dog Park, Pool, Fire Pit, Paddle Tennis, Outdoor Cooking Area, Sport Court, Picnic Area, Recreation Room, Other Courts, Barbecue, Spa/Hot Tub, Call for Rules, Playground, Pet Rules, Pets Permitted, Banquet Facilities, Gym/Ex Room, Pickleball, Management, Meeting Room, Pest Control

Utilities

Water:
Private

Utilities:
Water Available,Natural Gas Connected,Sewer Available,Phone Available,Natural Gas Available,Sewer Connected,Cable Available,See Remarks,Electricity Available,Electricity Connected,Water Connected

School Information

District:
Santa Ana Unified

Elementary:

Middle:

High:

Exterior Features

Pool:
Association, In Ground, Filtered, Community, Lap, Heated, Heated Passively, See Remarks, Salt Water

Spa:
Association, See Remarks

Patio:
See Remarks, Deck

View:
Neighborhood, Courtyard, See Remarks, Hills

Construction:

Foundation:
See Remarks

Roof:
Composition, Other, See Remarks

Windows:
Double Pane Windows

Common Walls:
2+ Common Walls

Levels:
One

Lot Features:
Level, Close to Clubhouse, Sprinkler System, Greenbelt

Additional Information

County:
Orange

Senior Community:
No

Community Features:
Biking, Dog Park, Street Lights, Urban, Park

Other Structures:

Structure Condition:
Turnkey

Direction Faces:

Last
Updated:
8/4/2026 8:04 PM

111 Bowery ,
Irvine, CA 92612