


714-914-4996

125 Apron ,
Irvine, CA 92618

$3,068,000

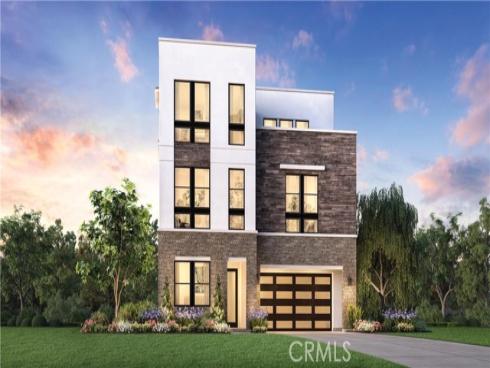
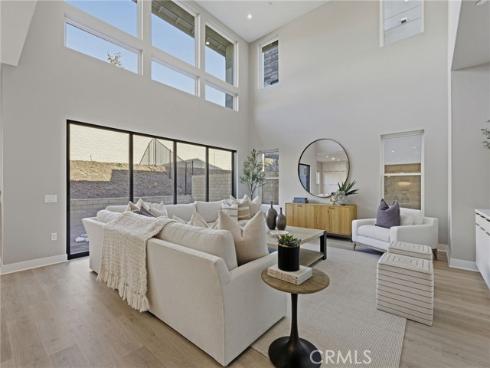
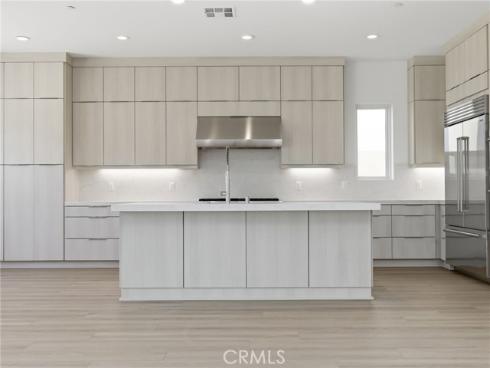
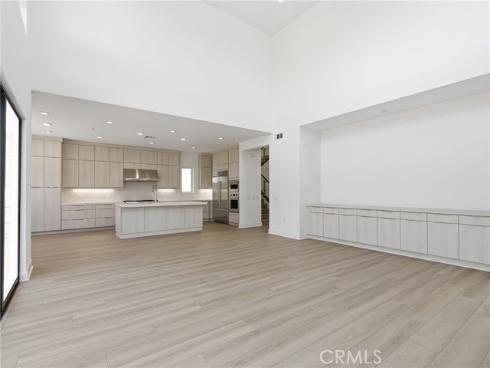

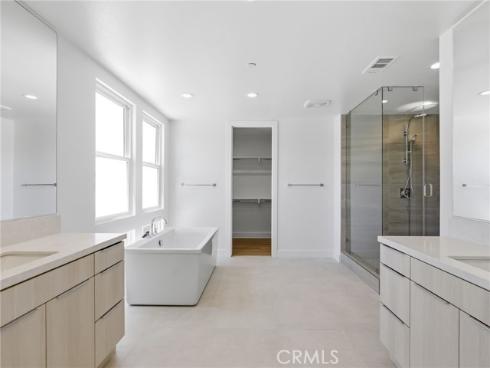
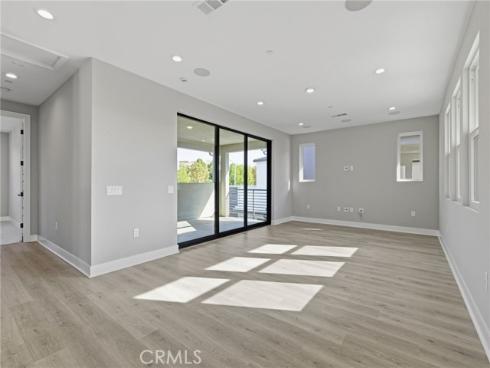
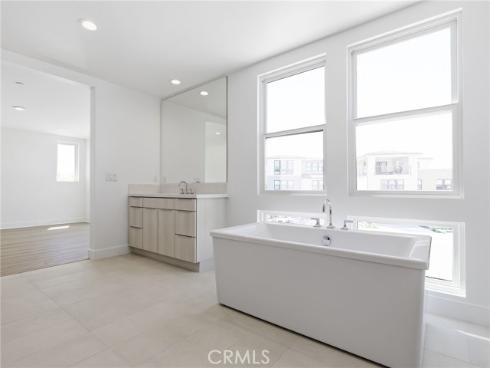
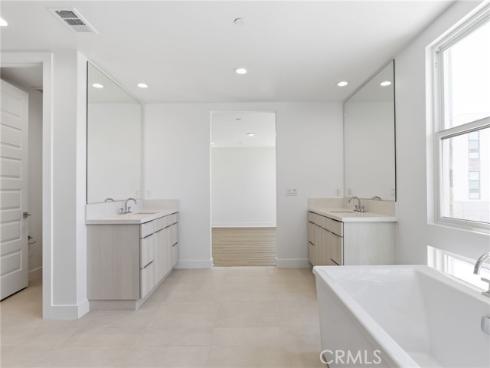
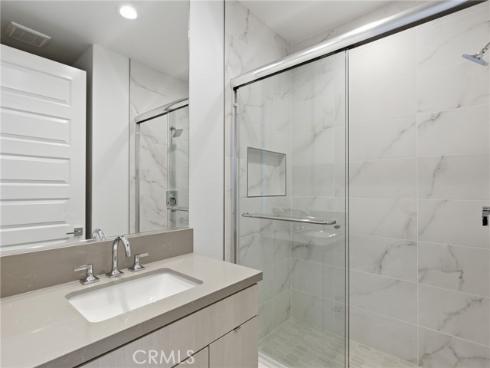
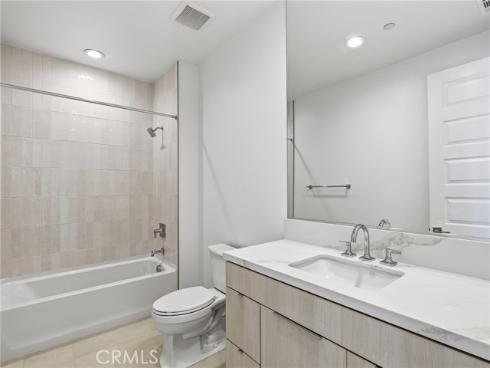
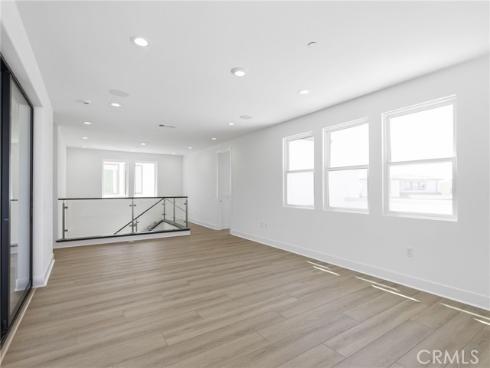
Welcome to Elevate at Great Park Neighborhoods—a luxury Toll Brothers community. This exceptional Melina model home offers 3,627 sq. ft., 5 bedrooms, and 5 baths. A dramatic two-story great room showcases expansive windows and a multi-panel stacking glass door, creating a bright, open living space with a seamless indoor-outdoor feel. A striking 60-inch linear fireplace serves as the focal point, while the gourmet kitchen features modern floor-to-ceiling cabinetry, Wolf appliances, a Sub-Zero refrigerator, and beautifully curated designer finishes. Contemporary glass stair railings enhance the home's clean, modern aesthetic, while the impressive approximately 19-foot ceiling in the primary suite creates a light-filled and luxurious retreat. Designed for flexibility and entertaining, the third floor offers a spacious loft with a private deck, an additional bedroom, and a full bath—ideal as a guest suite, home office, or private retreat. Paid-off solar adds exceptional long-term value. Ideally located within walking distance of Cadence Park School (K–8) and Portola High School in the award-winning Irvine Unified School District, this home also enjoys convenient access to Great Park amenities, scenic trails, parks, shopping, and dining.

Basic Information

MLS #:
OC26160951

Price:
$3,068,000

Price
(per sq ft):
$845.00

Address:
125 Apron ,
Irvine, CA 92618

MLS Area:
GP - Great Park

Subdivision:
Other (OTHR)

Property
Type:
Single Family Residence

Days on Market:
7

Status:
Active

Bedrooms:
5

Bathrooms:
5

Full Baths:
5

Size (sq ft):
3,627 sq ft

Lot Size:
3,525 sq ft

Listing Agent:
Toll Brothers Real Estate, Inc , Jennifer Robertson , 01433352

Year Built:
2026

Sale Type:
Standard

Rooms in Home

Rooms:
Laundry, Foyer, Kitchen, Great Room, Loft, Primary Suite

Eating Area:

Laundry:
Gas Dryer Hookup, Individual Room

Entry Location:
Front

Interior Features

Fireplace:
Living Room

Cooling:
Central Air

Heating:
Central

Floor:
Tile, Vinyl, Carpet

Appliances:
Water Heater, Microwave, Refrigerator, Gas Range, Gas Oven

Interior Features:
Wired for Data, Balcony, Block Walls, Recessed Lighting, Two Story Ceilings, Open Floorplan, Wired for Sound

Security:

Accessibility:

Garage and Parking

Garage:
Attached

Garage:
2 Spaces

Carport:
0 Spaces

Parking:
Garage, Driveway

Home Owners Association

HOA Dues 1:
$260.00 / Monthly

HOA Dues 2:
$

HOA Amenities: 
Playground, Tennis Court(s), Pool, Dog Park, Clubhouse

Utilities

Water:
Public

Utilities:

School Information

District:
Irvine Unified

Elementary:

Middle:

High:
PORTO

Exterior Features

Pool:
Association, Community

Spa:

Patio:
Front Porch

View:
None

Construction:

Foundation:

Roof:

Windows:
Double Pane Windows

Common Walls:
No Common Walls

Levels:
Three Or More

Lot Features:
Cul-De-Sac, 0-1 Unit/Acre

Additional Information

County:
Orange

Senior Community:
No

Community Features:
Dog Park, Street Lights, Sidewalks, Park

Other Structures:

Structure Condition:

Direction Faces:
East

Last
Updated:
8/4/2026 9:09 PM

125 Apron ,
Irvine, CA 92618