

714-914-4996

41 Coleridge ,
Irvine, CA 92620

$1,654,000

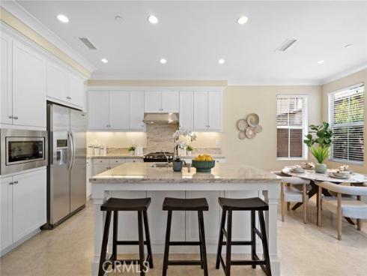
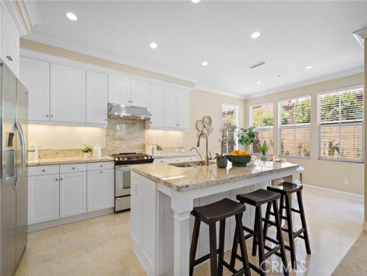
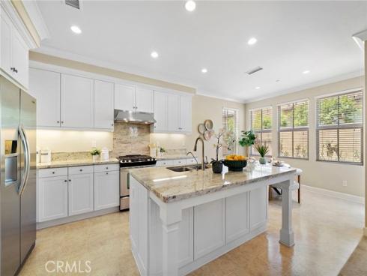
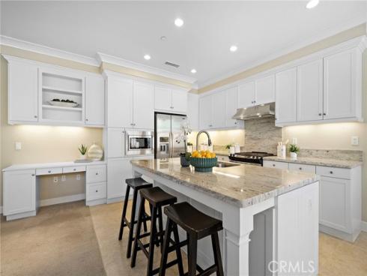
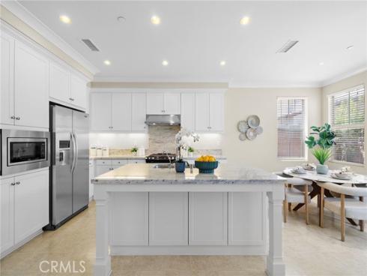
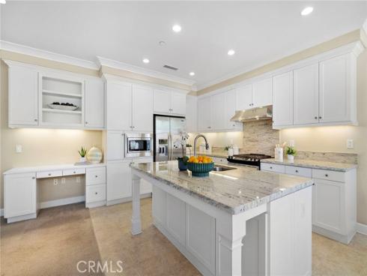
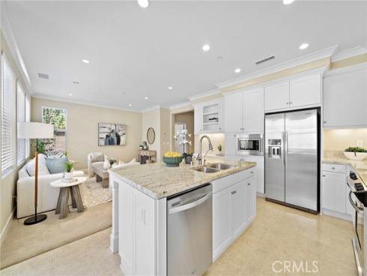
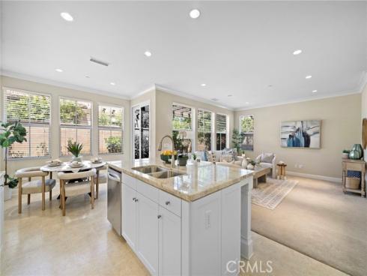
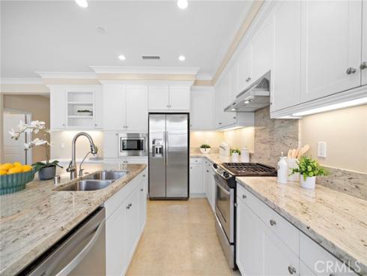
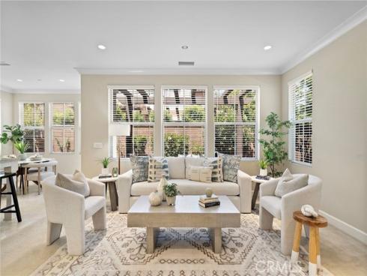
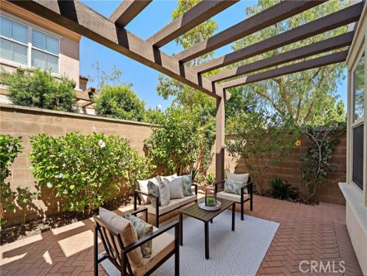
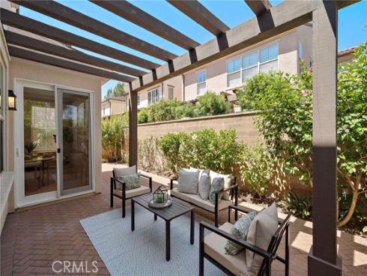
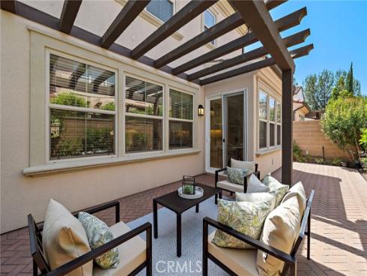
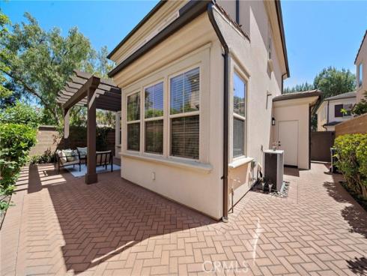
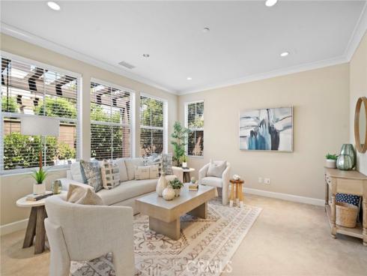
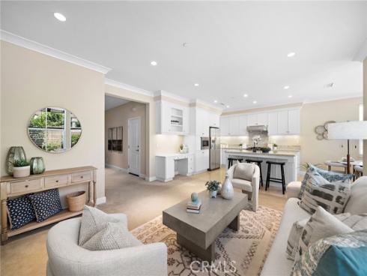
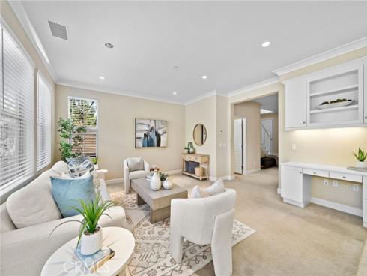
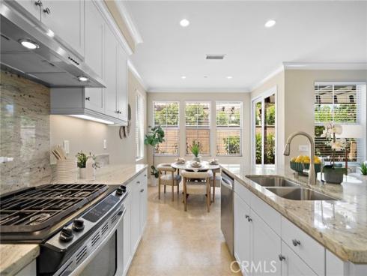
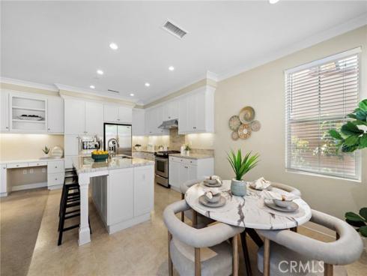
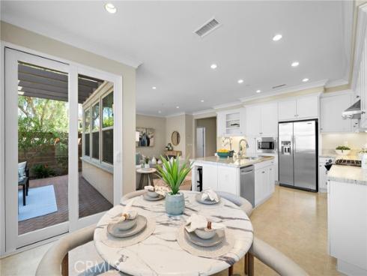
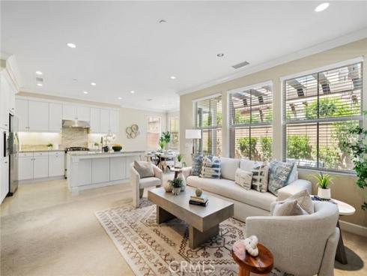
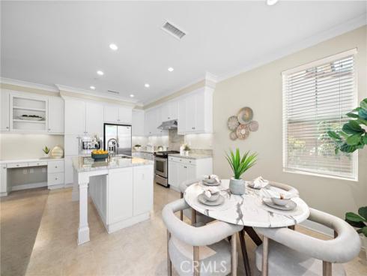
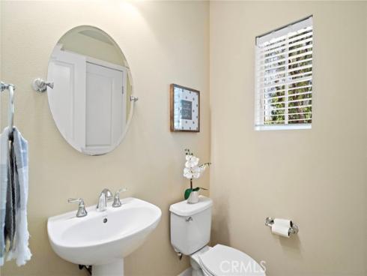
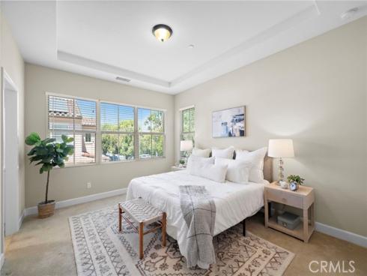
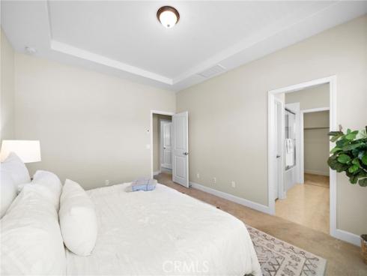
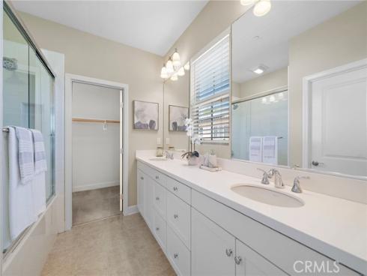
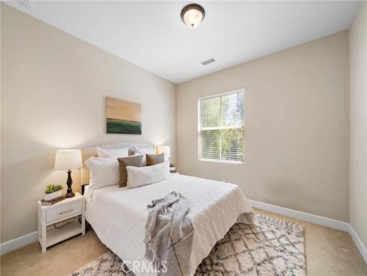
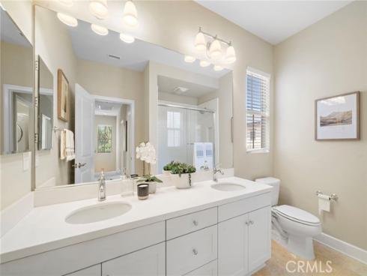
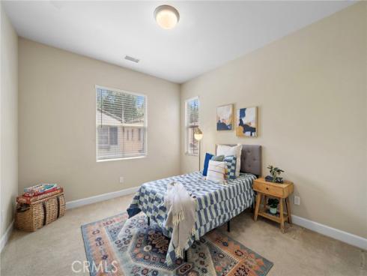

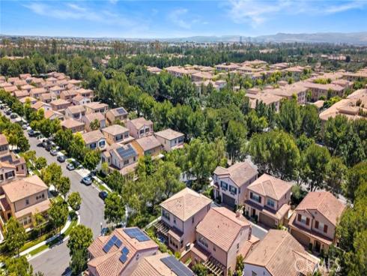
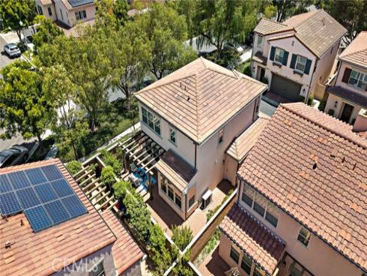
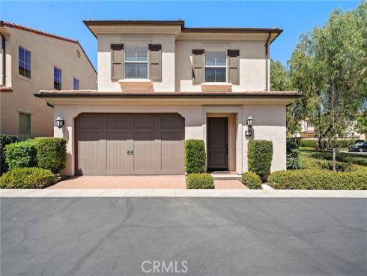
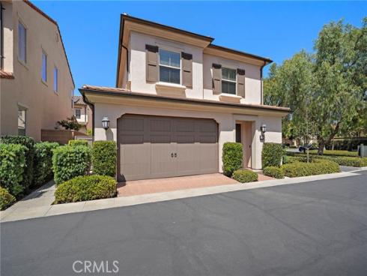
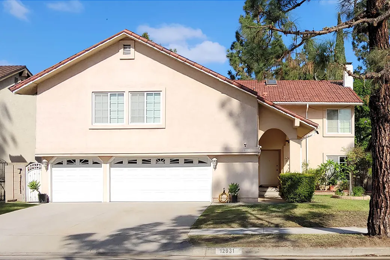
NOW PRICED TO SELL! A significant price improvement makes this one of the best opportunities in Irvine. Detached homes in Stonegate at this price are exceptionally rare. If you've been waiting for the right home at the right value, this is it. Don't miss your opportunity to own the lowest-priced detached home in Stonegate—schedule your private showing today before someone else calls it home! Welcome to 41 Coleridge, a beautifully maintained Plan 1 residence offering approximately 1,740 square feet of thoughtfully designed living space with 3 bedrooms and 2.5 bathrooms, perfectly situated in a desirable interior location. Step inside to a bright, open-concept floor plan filled with natural light. The spacious kitchen is the heart of the home, featuring a large center island that's perfect for family gatherings, meal preparation, and entertaining. The inviting living spaces flow seamlessly to a beautifully landscaped private backyard, creating a peaceful retreat for relaxing or hosting guests. Immaculately maintained and truly move-in ready, this home reflects pride of ownership throughout. Residents enjoy Stonegate's exceptional resort-style amenities, including multiple resort-style pools and spas, tennis and basketball courts, parks, playgrounds, BBQ areas, and miles of scenic walking and biking trails. Families will appreciate being part of the award-winning Irvine Unified School District, including Stonegate Elementary, a National Blue Ribbon and California Distinguished School. This is more than just a home—it's an incredible opportunity to own a detached residence in one of Irvine's most sought-after communities at an exceptional value. Don't wait—homes like this rarely become available at this price.

Basic Information

MLS #:
OC26119215

Price:
$1,654,000

Price
(per sq ft):
$951.00

Address:
41 Coleridge ,
Irvine, CA 92620

MLS Area:
STG - Stonegate

Subdivision:

Property
Type:
Condominium

Days on Market:
62

Status:
Active Under Contract

Bedrooms:
3

Bathrooms:
3

Full Baths:
2

Size (sq ft):
1,739 sq ft

Lot Size:
16,271 sq ft

Listing Agent:
First Team Real Estate , Gaylene Rice , 00716475

Year Built:
2012

Sale Type:
Standard

Rooms in Home

Rooms:
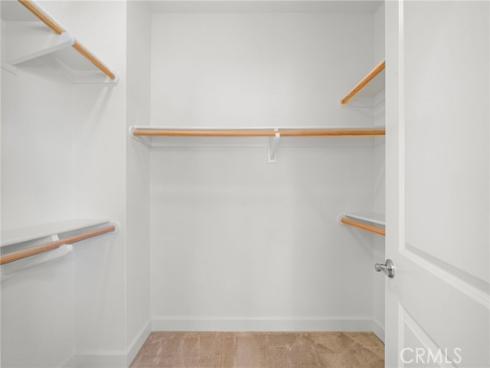
Walk-In Closet, Primary Bedroom, Utility Room, Entry, Dressing Area, Laundry, All Bedrooms Up, Kitchen, Family Room, Primary Suite, Primary Bathroom

Eating Area:
Breakfast Counter / Bar, In Kitchen, Area

Laundry:
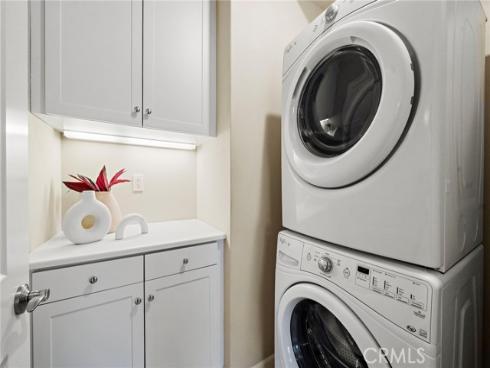
Individual Room, Electric Dryer Hookup, Gas & Electric Dryer Hookup, Upper Level, Washer Hookup

Entry Location:
1

Interior Features

Fireplace:
None

Cooling:
Dual, Central Air, Zoned

Heating:
Natural Gas, Forced Air, Zoned

Floor:
Vinyl, Carpet

Appliances:
Tankless Water Heater, Electric Oven, Gas Cooktop, Water Line to Refrigerator, Ice Maker, Range Hood, Self Cleaning Oven, Refrigerator, Gas Range, Disposal, Dishwasher, Microwave, Water Heater

Interior Features:
Wired for Data, Copper Plumbing Partial, Unfurnished, Ceiling Fan(s), Recessed Lighting, Open Floorplan, Wired for Sound, Cathedral Ceiling(s), Granite Counters

Security:
Carbon Monoxide Detector(s), Smoke Detector(s)

Accessibility:
None

Garage and Parking

Garage:
Attached

Garage:
2 Spaces

Carport:
0 Spaces

Parking:
Concrete, Paved, Direct Garage Access, Garage Door Opener, Parking Space, Garage - Two Door

Home Owners Association

HOA Dues 1:
$152.00 / Monthly

HOA Dues 2:
$

HOA Amenities: 
Sport Court, Hiking Trails, Bocce Ball Court, Pickleball, Maintenance Front Yard, Playground, Tennis Court(s), Pool, Outdoor Cooking Area, Paddle Tennis, Recreation Room, Spa/Hot Tub, Maintenance Grounds, Picnic Area, Biking Trails

Utilities

Water:
Public

Utilities:
Phone Available,Electricity Connected,Electricity Available,Sewer Available,Water Connected,Cable Connected,Cable Available,Water Available,Natural Gas Connected,Natural Gas Available,Phone Connected,Sewer Connected

School Information

District:
Irvine Unified

Elementary:
STONEG

Middle:
SIEVIS

High:
NORTHW

Exterior Features

Pool:
Association, Fenced, Community, Heated

Spa:
Association, In Ground, Community, Heated

Patio:
Covered, Patio Open, Patio

View:
None

Construction:
Stucco, Block, Drywall Walls

Foundation:
Slab

Roof:
Concrete

Windows:
Blinds, Screens

Common Walls:
No Common Walls

Levels:
Two

Lot Features:
Sprinklers In Front, Sprinklers On Side, Level with Street, Paved, Landscaped, Sprinklers Timer, Sprinkler System, Back Yard, Flag Lot, Sprinklers In Rear, Yard

Additional Information

County:
Orange

Senior Community:
No

Community Features:
Gutters, Curbs, Rural, Biking, Street Lights, Storm Drains, Sidewalks, Suburban

Other Structures:

Structure Condition:
Turnkey

Direction Faces:

Last
Updated:
8/4/2026 10:11 PM

41 Coleridge ,
Irvine, CA 92620