

714-914-4996

5797 Sunrise Ridge Lane ,
Lake Forest, CA 92679

$2,250,000

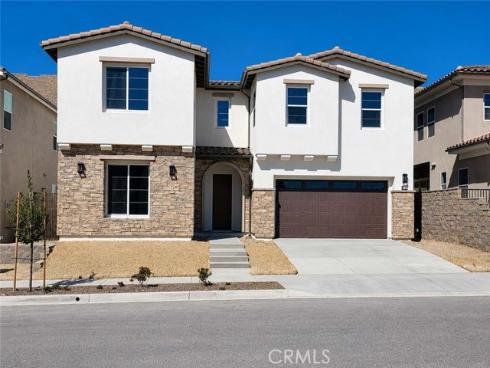
Step into this stunning home featuring soaring 20-foot ceilings in the expansive living area, creating a bright and open atmosphere. The beautifully upgraded kitchen is designed for both everyday living and entertaining, showcasing premium cabinetry, a massive center island, a walk-in pantry, large built-in refrigerator, and a prep kitchen/butler's pantry. All kitchen appliances, including large built in refrigerator, are KitchenAid appliances. The versatile floor plan offers a spacious downstairs guest suite complete with a walk-in closet, providing comfort and privacy for guests or multigenerational living as well as a powder room with an upgraded granite countertop. Upstairs, you'll find a luxurious primary suite, an en suite bedroom, a secondary bedroom, laundry room with ample counter space, and a large loft that makes an ideal home office, media room, or could easily be converted into an additional bedroom. Thoughtful upgrades continue throughout with upgraded flooring and a flexible bonus space downstairs that is perfect for a reading nook, home office, or stylish bar area. Home comes complete with beautiful window coverings. Enjoy seamless indoor-outdoor living with an impressive 300-square-foot California Room patio and stunning patio doors, offering the perfect setting for entertaining or relaxing year-round. The large garage has epoxy floor and is ready for you to move in. This exceptional home combines modern design, functional living spaces, and high-end finishes to create a truly inviting place to call home.

Basic Information

MLS #:
SB26167491

Price:
$2,250,000

Price
(per sq ft):
$583.00

Address:
5797 Sunrise Ridge Lane ,
Lake Forest, CA 92679

MLS Area:
PH - Portola Hills

Subdivision:
Other (OTHR)

Property
Type:
Single Family Residence

Days on Market:
4

Status:
Active

Bedrooms:
4

Bathrooms:
5

Full Baths:
4

Size (sq ft):
3,856 sq ft

Lot Size:
5,775 sq ft

Listing Agent:
El Camino Realty , Erica Gomez , 02149647

Year Built:
2025

Sale Type:
Standard

Rooms in Home

Rooms:
Walk-In Closet, Primary Bedroom, Walk-In Pantry, Laundry, Office, Foyer, Living Room, Main Floor Bedroom, Loft, Primary Suite, Primary Bathroom

Eating Area:

Laundry:
Inside, Gas Dryer Hookup, Individual Room, Upper Level

Entry Location:
1

Interior Features

Fireplace:
Family Room

Cooling:
Central Air

Heating:
Fireplace(s)

Floor:

Appliances:
Disposal, Microwave, Built-In Range, Refrigerator, Self Cleaning Oven, Vented Exhaust Fan, Range Hood, Gas Range, Gas Oven, Dishwasher

Interior Features:
High Ceilings, Pantry, Two Story Ceilings, Open Floorplan, Wired for Sound, Cathedral Ceiling(s)

Security:
Fire Sprinkler System, Smoke Detector(s), Gated Community

Accessibility:

Garage and Parking

Garage:
Attached

Garage:
2 Spaces

Carport:
0 Spaces

Parking:

Home Owners Association

HOA Dues 1:
$441.13 / Monthly

HOA Dues 2:
$

HOA Amenities: 
Spa/Hot Tub, Hiking Trails, Picnic Area, Management, Tennis Court(s), Pool, Other Courts, Barbecue, Outdoor Cooking Area, Clubhouse, Controlled Access, Maintenance Grounds, Sport Court, Recreation Room, Playground, Dog Park

Utilities

Water:
Public

Utilities:
Electricity Available

School Information

District:
Saddleback Valley Unified

Elementary:

Middle:

High:

Exterior Features

Pool:
None

Spa:

Patio:

View:
Mountain(s), City Lights, Neighborhood, Hills

Construction:

Foundation:

Roof:

Windows:

Common Walls:
No Common Walls

Levels:
Two

Lot Features:
0-1 Unit/Acre

Additional Information

County:
Orange

Senior Community:
No

Community Features:
Hiking, Foothills, Sidewalks, Park

Other Structures:

Structure Condition:

Direction Faces:

Last
Updated:
8/4/2026 8:01 PM

5797 Sunrise Ridge Lane ,
Lake Forest, CA 92679