

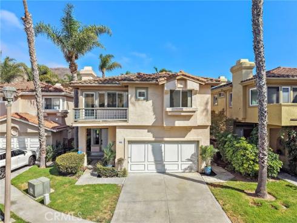
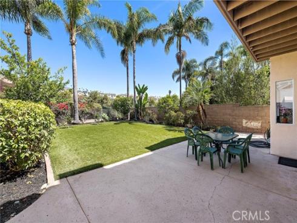
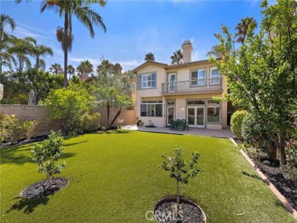
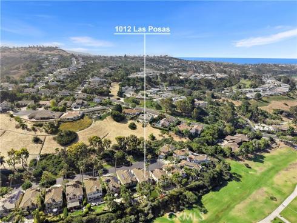
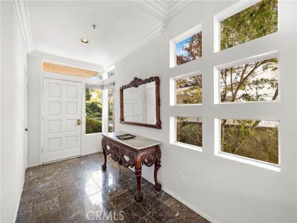
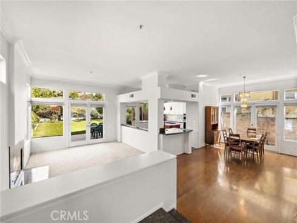
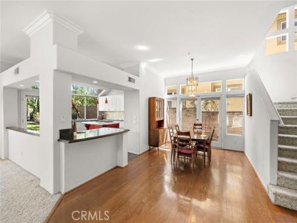
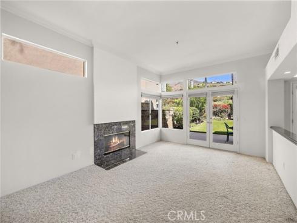
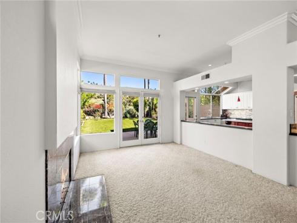
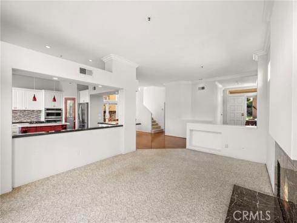
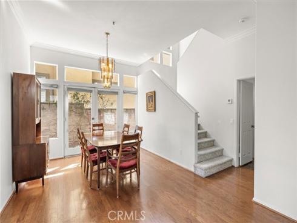
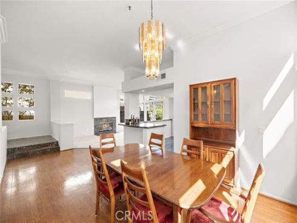
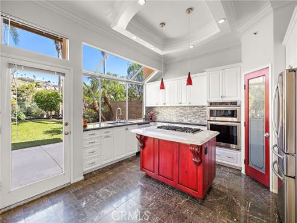
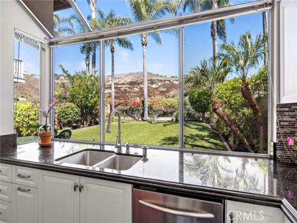
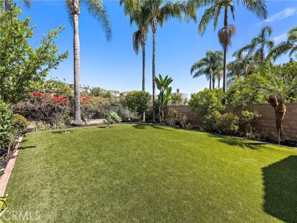
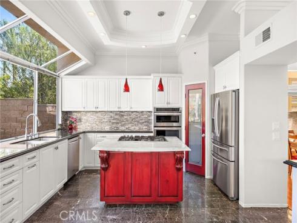
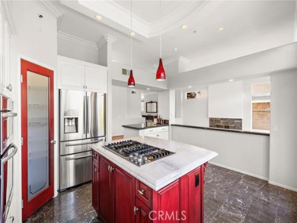
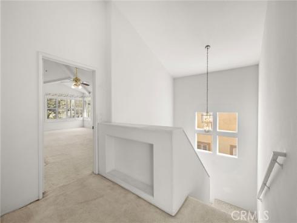
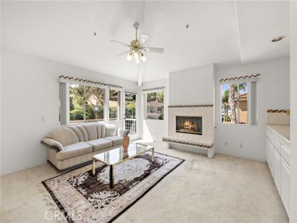
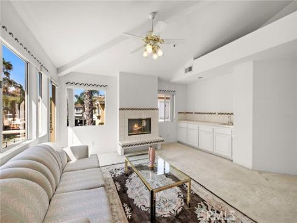
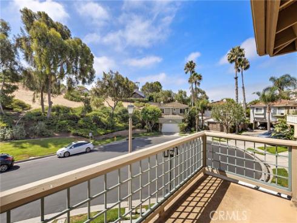
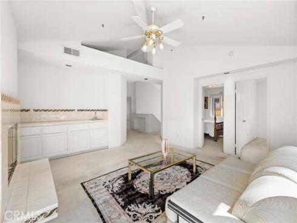
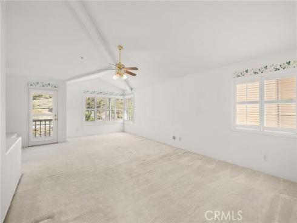
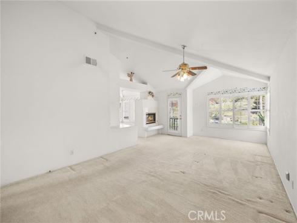
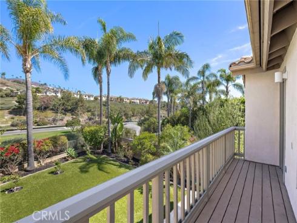
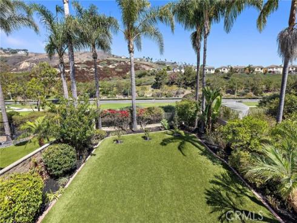
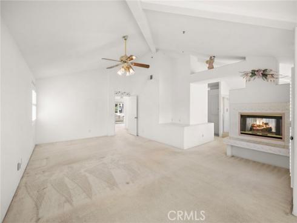
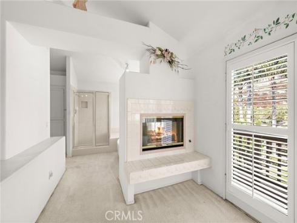
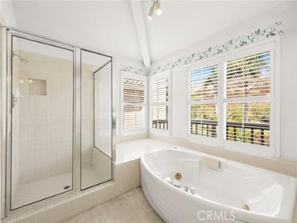
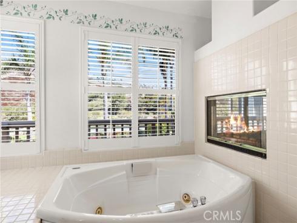
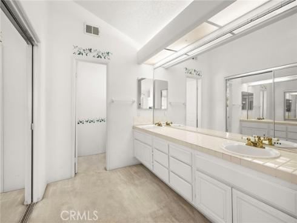
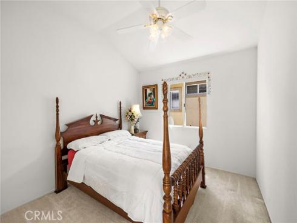
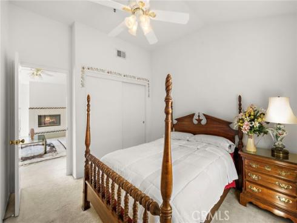
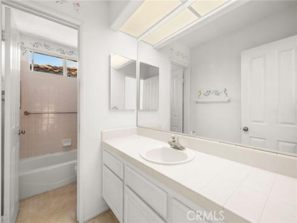
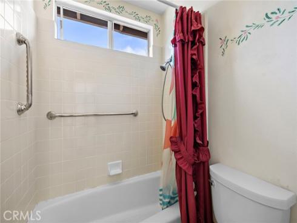
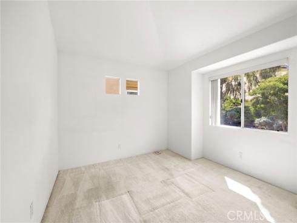
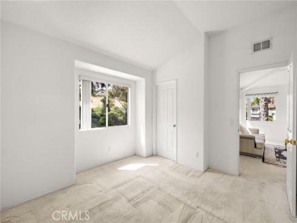
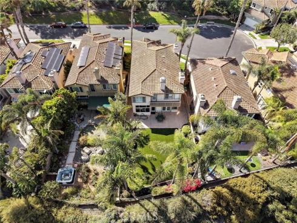
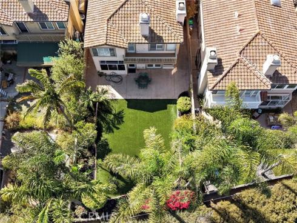
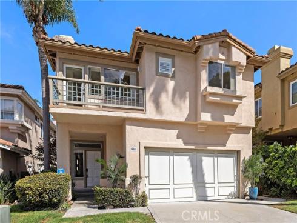
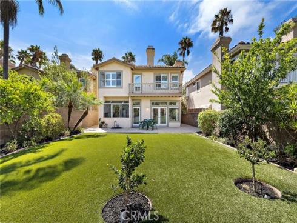
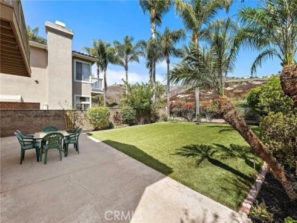
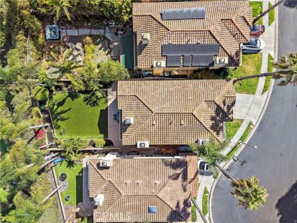
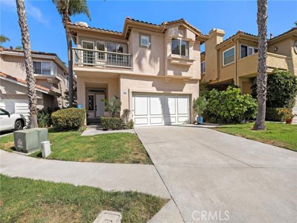
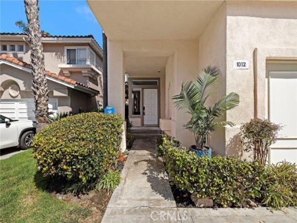
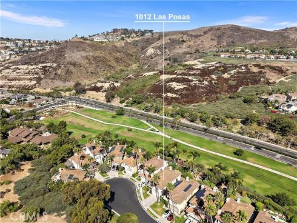
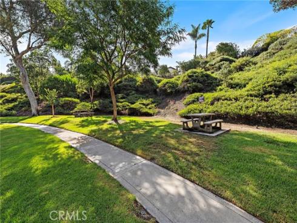
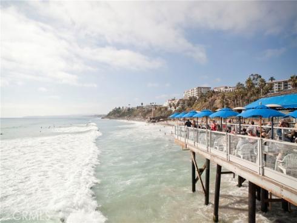
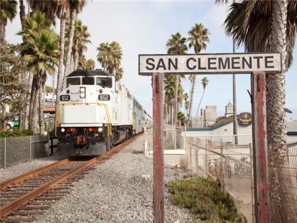
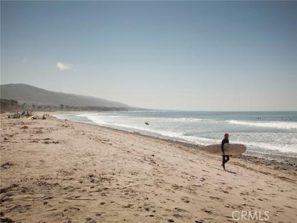
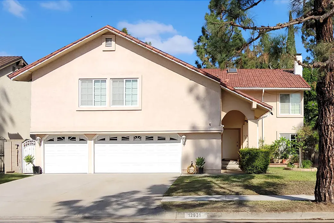
Tucked away at the end of a quiet cul-de-sac in highly desirable Forster Ranch, this spacious 2,568-square-foot home offers a rare combination of privacy, generous living space, and one of the most exceptional outdoor settings in the neighborhood. The true centerpiece of this 3 bedroom + large upper level bonus room and 2.5 bath property is its expansive private outdoor space. More than just a backyard, this outdoor space lives as an extension of the home ideal for entertaining, outdoor dining, relaxing with a morning coffee, gardening, or simply enjoying the peaceful surroundings. High walls, mature landscaping, and the expansive greenbelt beyond create a setting that feels remarkably private and serene, offering an amenity rarely found in comparable homes. Inside, you’ll find a thoughtfully designed floor plan with spacious living areas and a recently updated kitchen featuring newer cabinetry and appliances, providing an excellent foundation for the next owner to personalize the home while avoiding the expense of a kitchen remodel. The generous primary suite includes a private balcony overlooking the lush outdoor space, creating a peaceful retreat to begin or end each day. Located in one of San Clemente’s most sought-after neighborhoods, residents enjoy nearby walking and biking trails, parks, award-winning schools, shopping, dining, and easy access to San Clemente’s beautiful beaches. Being offered as-is, this home presents a unique opportunity for buyers seeking exceptional space, privacy, and location while adding their own personal style over time. Properties with this combination of an oversized outdoor living environment, quiet cul-de-sac location, greenbelt setting, and spacious floor plan are increasingly difficult to find in San Clemente.
Phone: 714-914-4996
4000 Barranca Parkway, Suite 250
Irvine, CA 92604
Email: rob@jansen-team.com


CA-Lic#01799964, ID-Lic#PR54424 ■ © 2023 Copyright Jansen Team Real Estate ■ Equal Housing Opportunity