

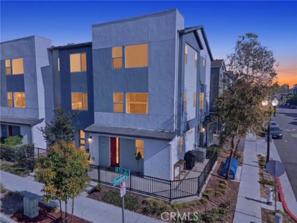
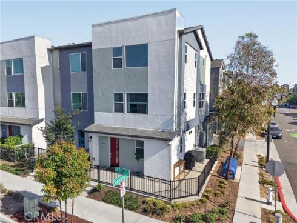
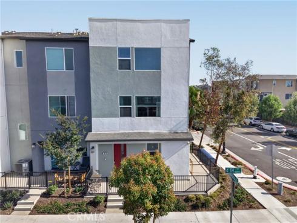
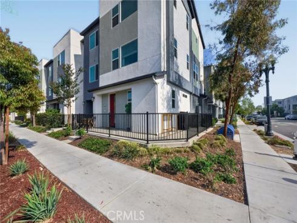
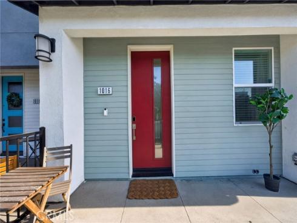
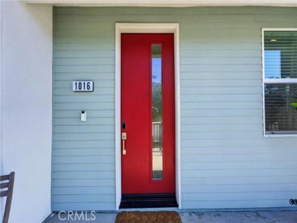
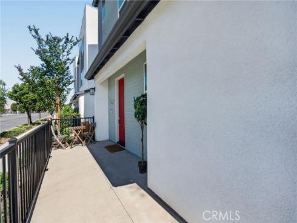
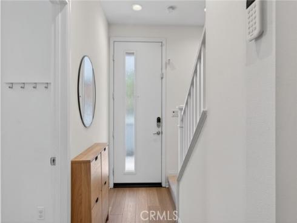
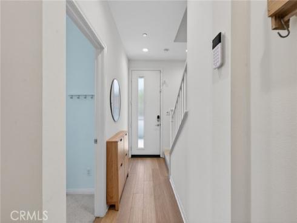
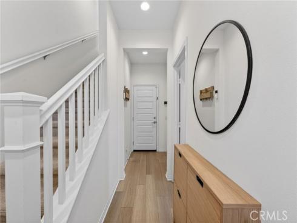
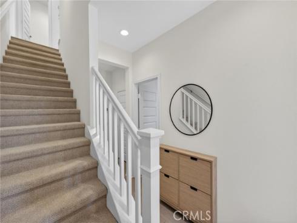
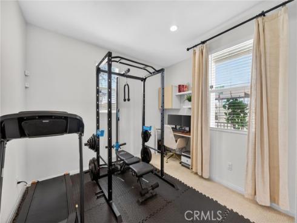
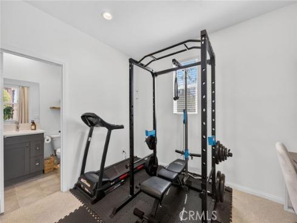
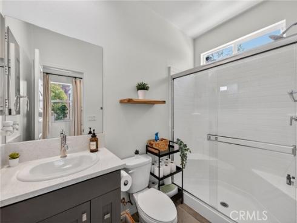
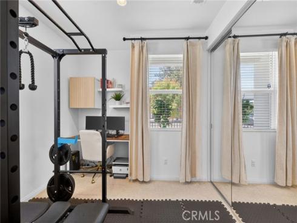
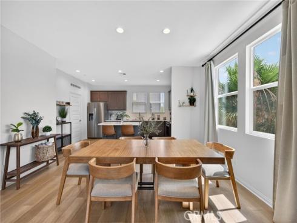
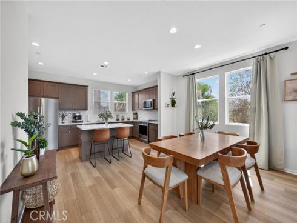
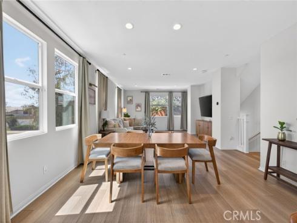
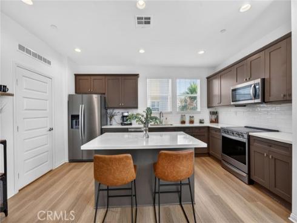
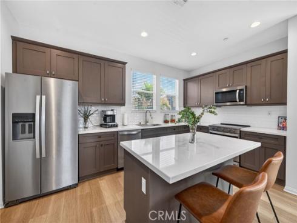
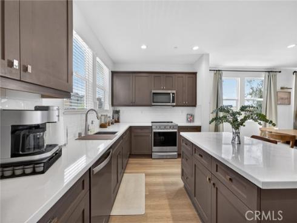
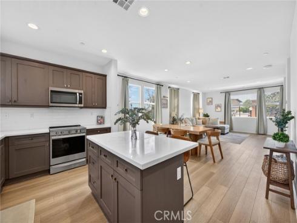
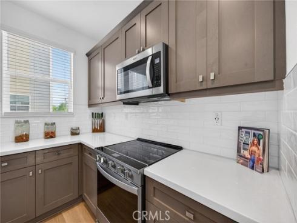
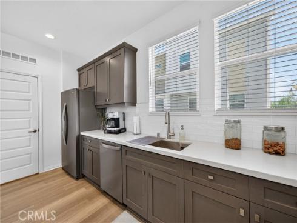
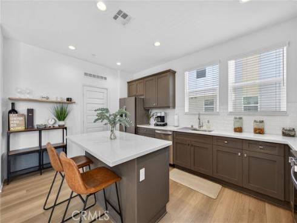
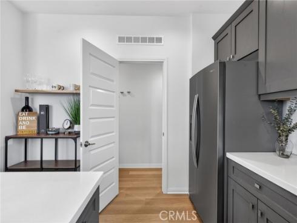
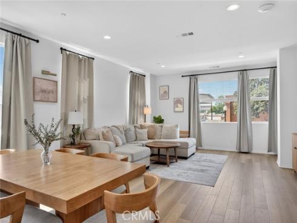
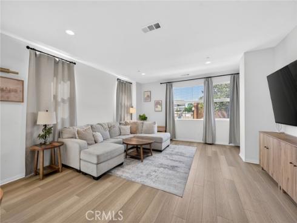
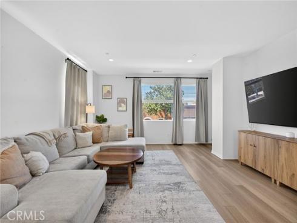
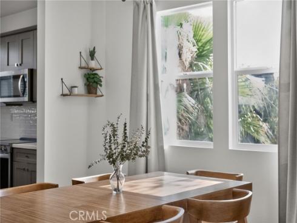
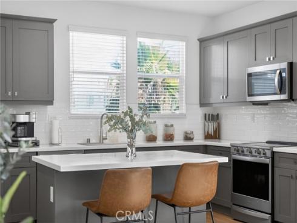
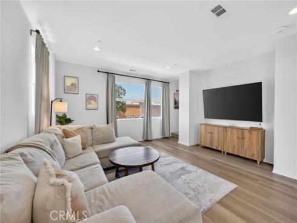
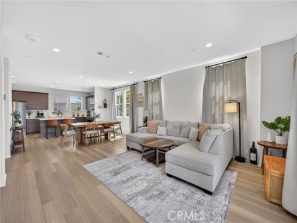
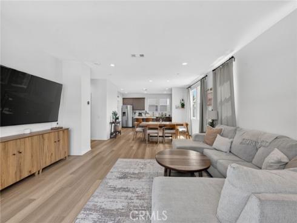
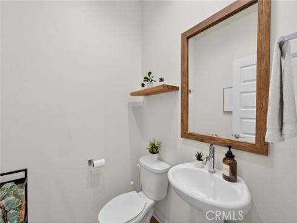
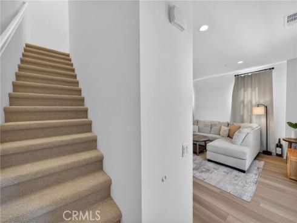
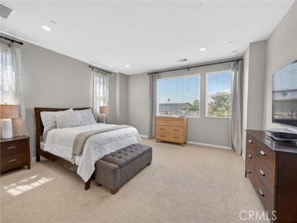
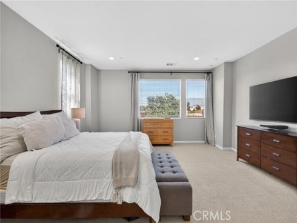
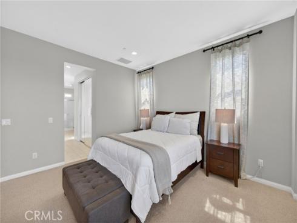
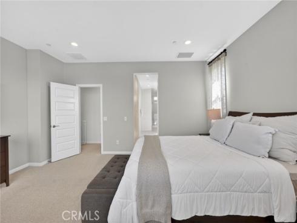
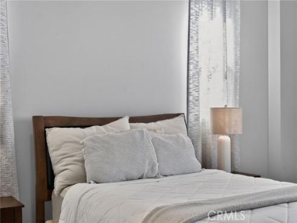
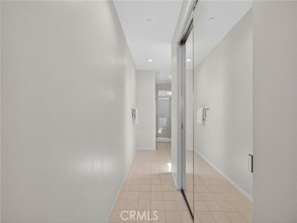
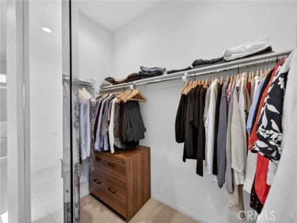
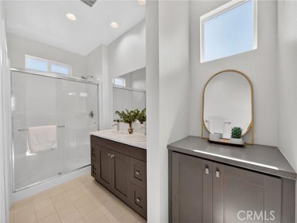
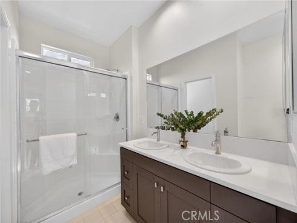
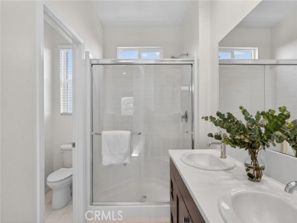
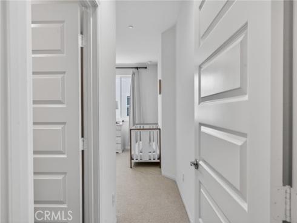
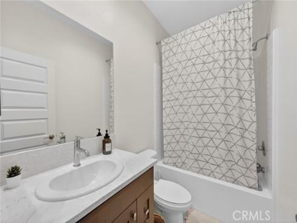
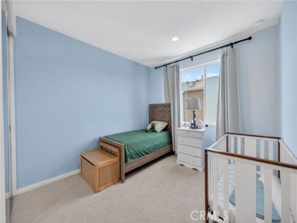
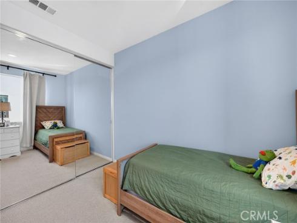
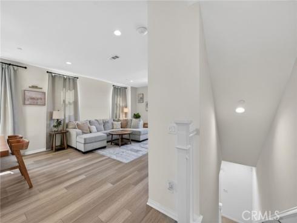
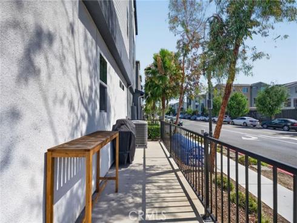
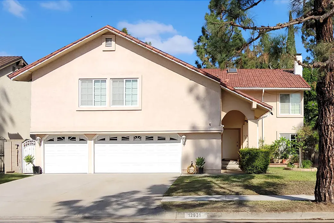

LOOKING FOR A LOWER MONTHLY PAYMENT? SELLER IS OPEN TO ASSISTING WITH AN INTEREST RATE BUYDOWN WITH AN ACCEPTABLE OFFER! Former KB Home model home in Lacy Crossing, built in 2022 and showing as good as new construction. This bright corner-unit townhome offers 3 bedrooms, 3.5 bathrooms, 1,980 sq ft, paid-off solar, an EV-ready garage, and a versatile three-level floor plan where every bedroom has its own private bathroom. The first level features a private bedroom with an en-suite bathroom, offering an ideal setup for guests, a home office, fitness space, or anyone looking for additional privacy. The second level is the heart of the home, with an open-concept kitchen, dining area, and living room that flow together for everyday living and entertaining. As a corner unit, the home benefits from additional natural light that gives the main living spaces a bright, open feel. The third level features two additional bedrooms, including the spacious primary suite, with each bedroom offering its own en-suite bathroom. With three private bedroom suites spread across two levels, the layout offers flexibility for a variety of living and work-from-home needs. Additional highlights include paid-off solar, direct garage access, EV-ready pre-wiring, lightning-fast fiber internet, and the clean, modern finishes buyers expect from newer construction. Former model home. Corner location. Paid-off solar. Three private bedroom suites. Built in 2022 and move-in ready. Ask your agent about the seller’s interest-rate buydown option and how it may help lower your monthly payment.
Phone: 714-914-4996
4000 Barranca Parkway, Suite 250
Irvine, CA 92604
Email: rob@jansen-team.com


CA-Lic#01799964, ID-Lic#PR54424 ■ © 2023 Copyright Jansen Team Real Estate ■ Equal Housing Opportunity