

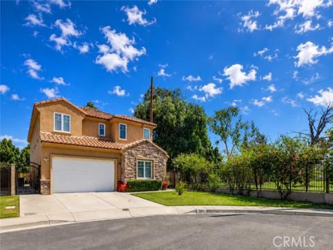
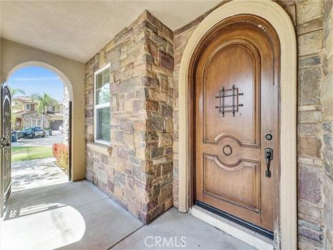
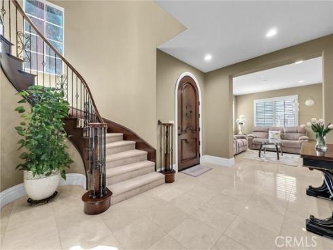
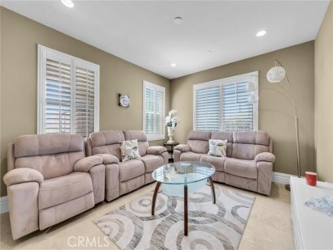
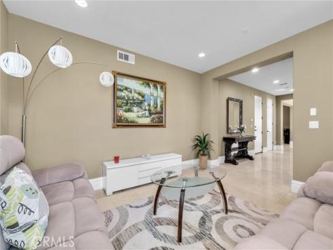
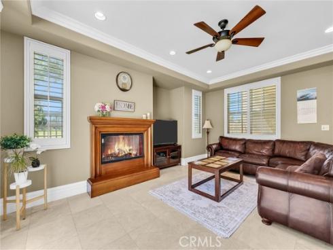
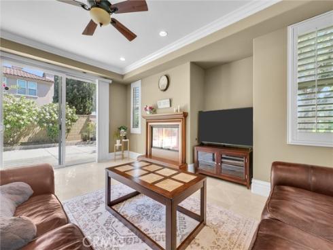
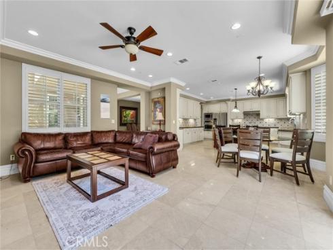
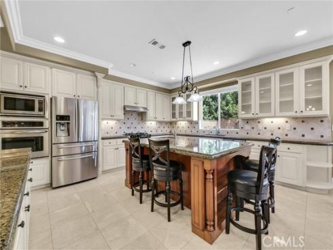
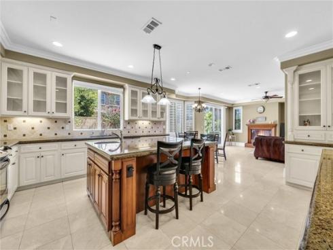
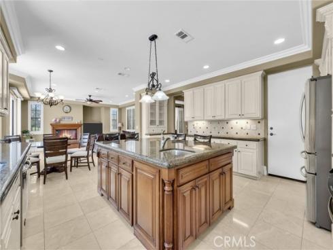
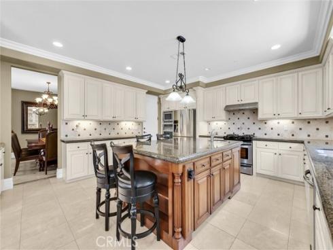
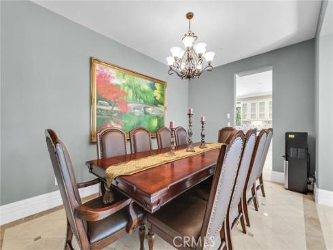
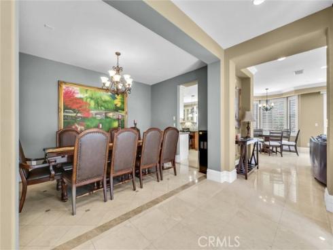
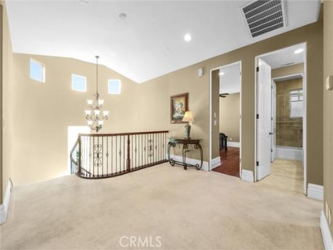
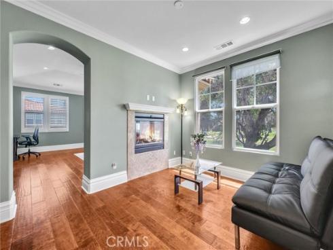
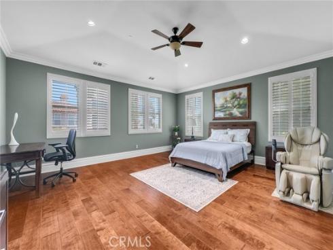
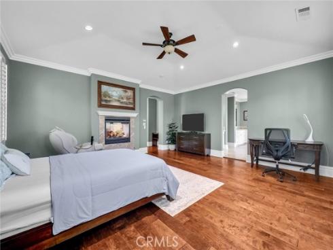
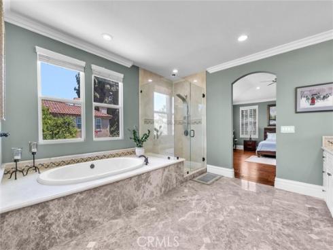
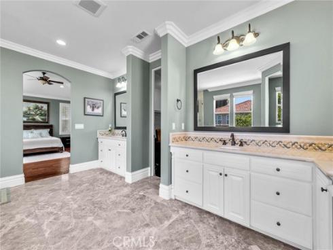
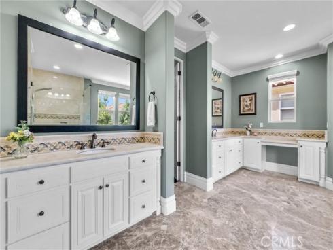
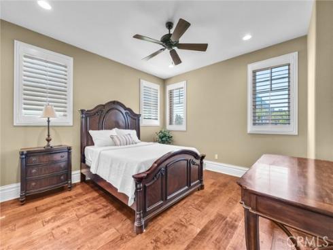
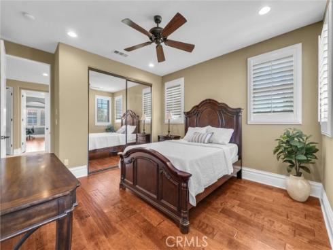
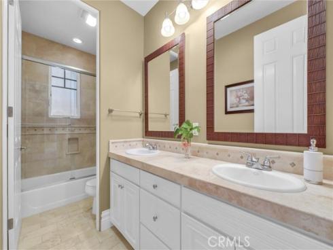
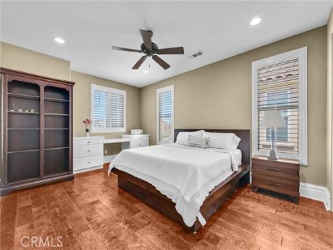
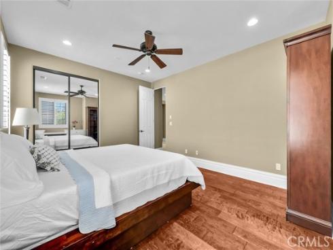
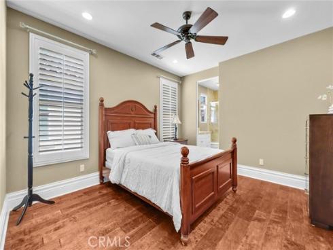
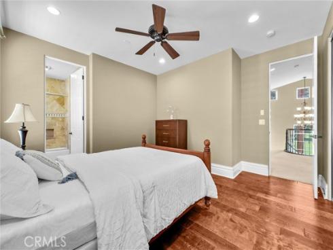
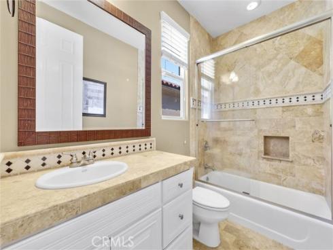
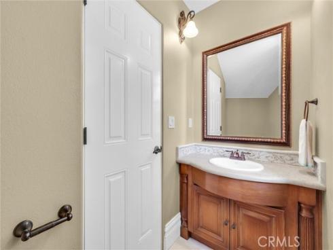
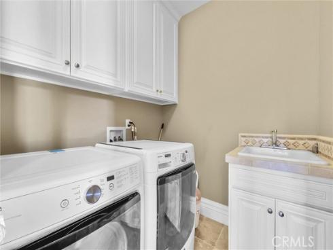
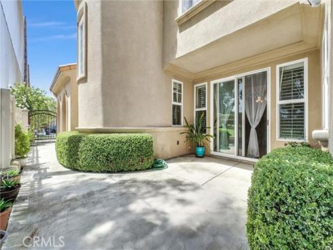
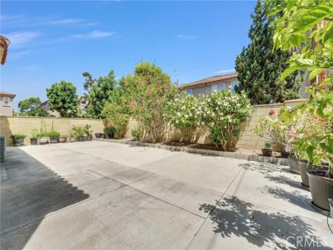
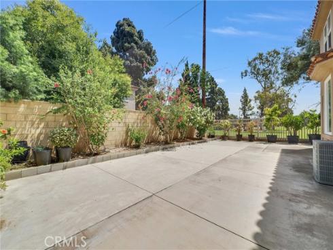
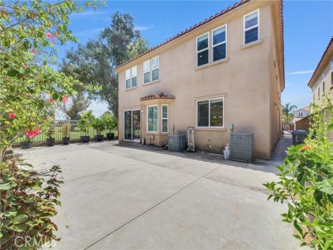
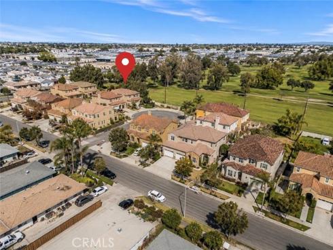
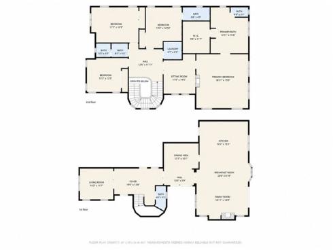
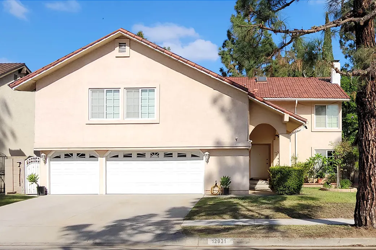

Welcome to 3401 W Lincoln Way, a rare opportunity to own one of the largest homes in this small private pocket of homes next to Willowick Golf Course. Offering approximately 3,705 square feet of living space, 4 bedrooms, 3.5 bathrooms, and a 3-car garage, this beautifully maintained residence combines size, comfort, privacy, and a truly special golf course-adjacent setting. Beautiful stone veneer accents at the entry create a rich, Mediterranean-inspired first impression. Inside, the home features a spacious granite kitchen with abundant cabinetry, stainless steel appliances, a double oven, gas cooktop, recessed lighting, and an oversized granite center island with seating. The kitchen opens directly to the family room, creating a comfortable space for everyday living, entertaining, and gathering with family and guests. The family room features a large sliding door that opens to the spacious backyard, offering a great indoor-outdoor flow. The home also offers additional built-in counter space with cabinetry, ideal as a coffee bar, buffet station, or serving area. Additional features include elegant crown molding, plantation-style shutters, spacious living areas, and a flexible floor plan designed for large families, multi-generational living, work-from-home needs, or anyone looking for extra space. A convenient central vacuum system is installed in the garage, with hookups in each room and the loft. This makes cleaning easier without having to carry a heavy portable vacuum throughout the home. The system is more powerful than a standard portable vacuum and helps reduce allergens by pulling dirt and dust away instead of recirculating it back into the air. Upstairs, an elegant wrought iron staircase leads to a spacious loft, laundry room, and four bedrooms, including two primary suites. The main primary suite is spacious and inviting, featuring a fireplace and an amazing resort-like view of Willowick Golf Course. The primary bathroom connects to a generous walk-in closet and features his-and-her sinks, a custom vanity with stunning granite countertops, a tile wall shower, tile flooring, and a large granite-top bathtub. As one of only a few homes positioned next to the golf course, this property offers peaceful scenery, added privacy, and an open backdrop that is rarely available. With a rare golf course-adjacent location and a home of this size and quality, this is a special opportunity you do not want to miss.
Phone: 714-914-4996
4000 Barranca Parkway, Suite 250
Irvine, CA 92604
Email: rob@jansen-team.com


CA-Lic#01799964, ID-Lic#PR54424 ■ © 2023 Copyright Jansen Team Real Estate ■ Equal Housing Opportunity