

714-914-4996

7735 Briarglen D,
Stanton, CA 90680

$560,000

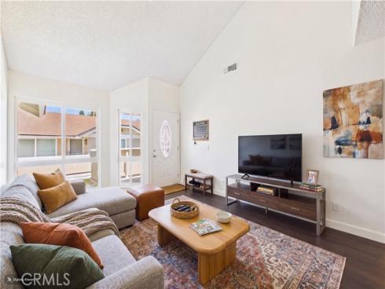

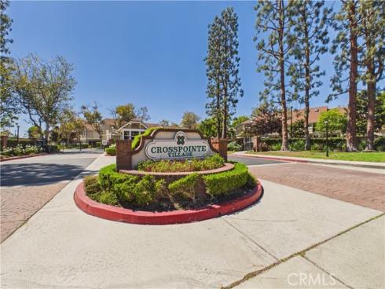
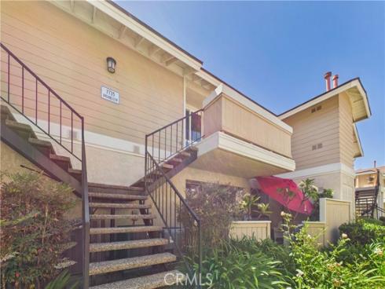
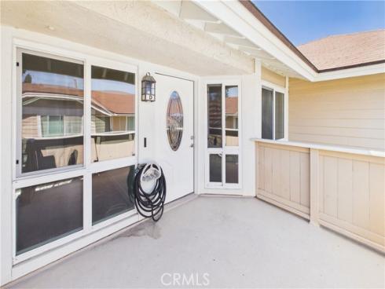
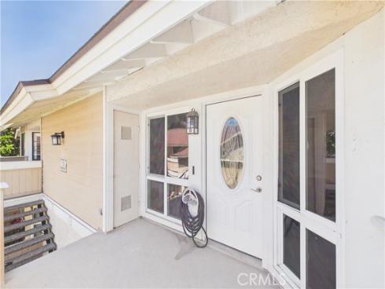
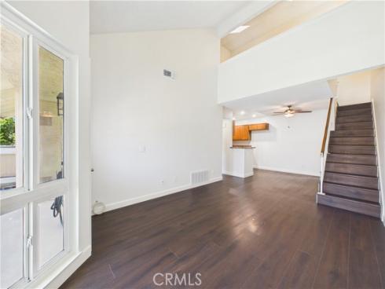
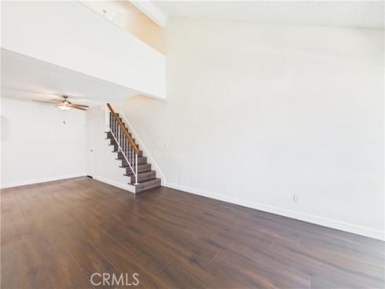
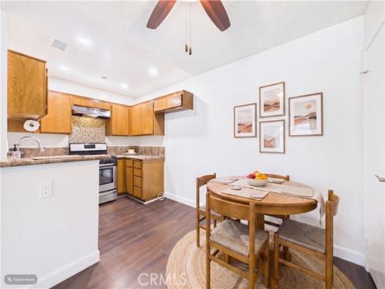
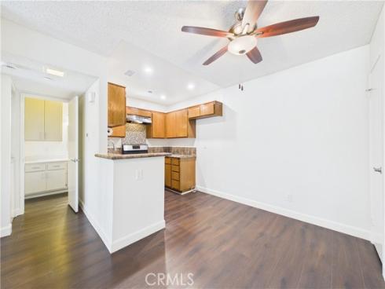
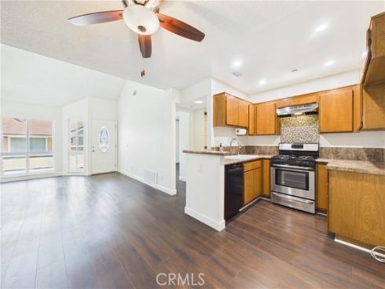
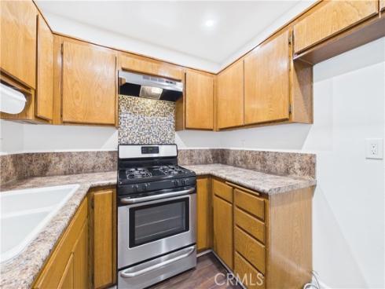
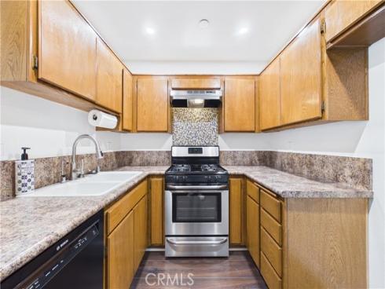
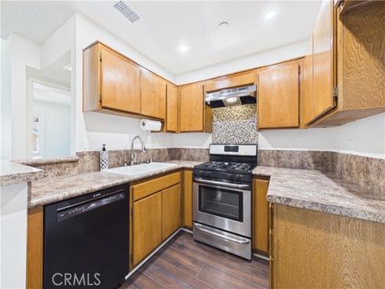
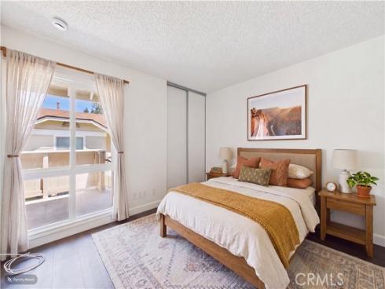
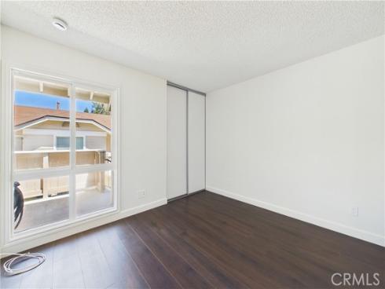
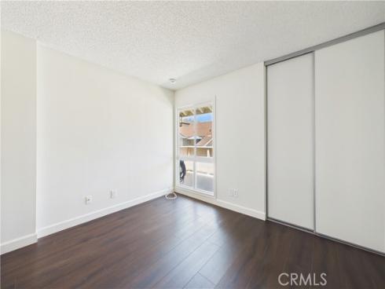
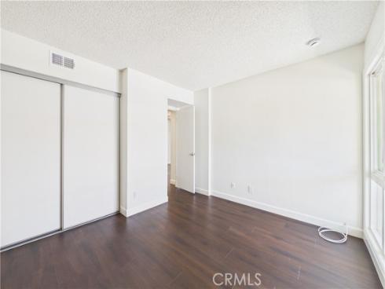
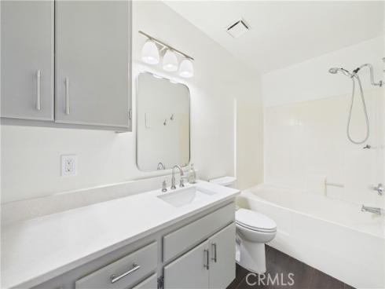
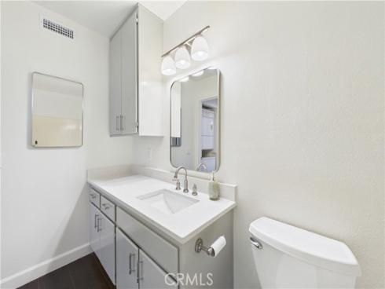
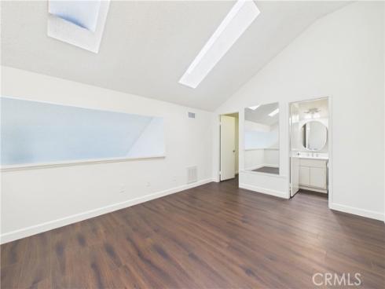
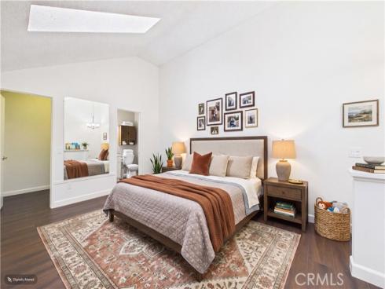
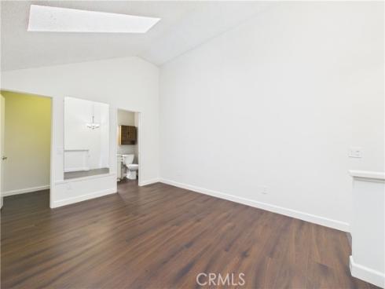
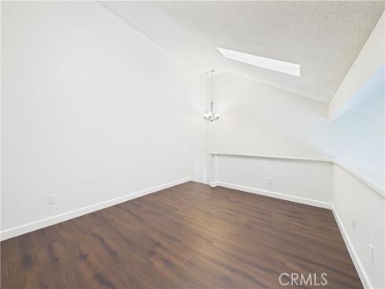
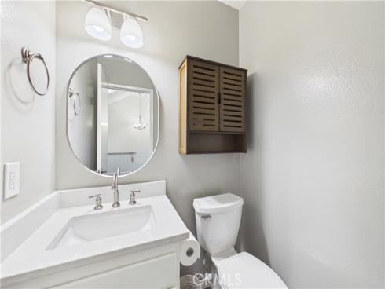
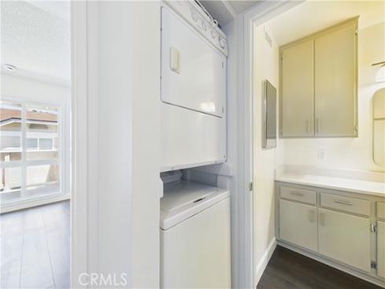
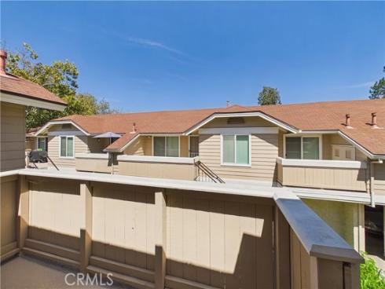
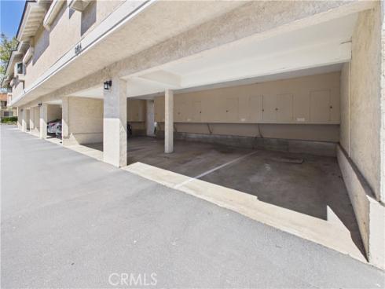
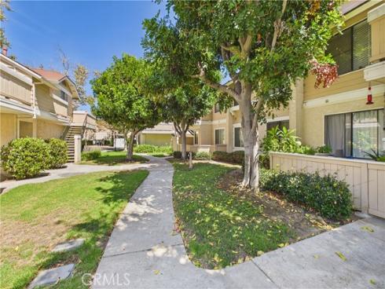
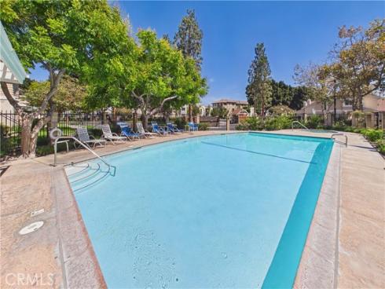
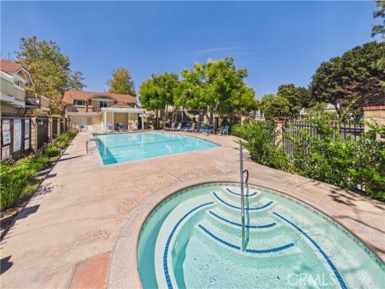
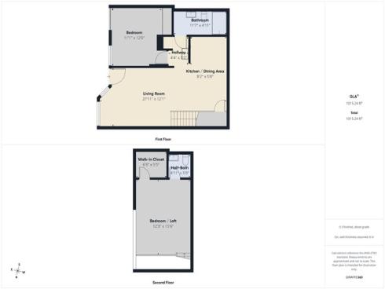
Welcome to this remodeled upper-level condominium in Crosspointe Village, a 24/7 guard-gated community in Stanton, with 2 bedrooms, 2 bathrooms, and 1,000 square feet. The living room opens under a vaulted ceiling and runs straight into the dining area and kitchen, where a breakfast bar, upgraded counters, mosaic tile backsplash, and newer appliances keep the cook connected to the rest of the floor. Filtered water is plumbed to the kitchen tap and to the refrigerator and a walk-in pantry ensures plenty of storage space. The main-level bedroom sits next to a full bathroom with a newer vanity counter and upgraded plumbing fixtures. Upstairs, the loft works as a second bedroom or an office, with skylights, a view looking down over the living room, windows allowing for plenty of natural ligh, a large walk-in closet; and its own bathroom. Newer vinyl plank flooring, fresh paint, and dual-pane windows carry throughout. Recent work includes a complete HVAC system with HEPA filtration, a replaced water heater, kitchen disposal, lighting, door hardware, outlets and switches, and smoke and carbon monoxide detectors. Inside laundry and assigned covered parking. HOA dues are $384 a month and cover multiple pools and the mature landscaping the community is known for. Rodeo 39 Public Market and its restaurants are minutes away, freeway access is quick, and the beach is about a 15-minute drive. Come see how quiet it is once the gate closes behind you.

Basic Information

MLS #:
PW26161460

Price:
$560,000

Price
(per sq ft):
$560.00

Address:
7735 Briarglen D,
Stanton, CA 90680

MLS Area:
61 - N of Gar Grv, S Of Ball, E of Knott, W of Dal

Subdivision:
Crosspointe Village (CPVL)

Property
Type:
Condominium

Days on Market:
7

Status:
Active

Bedrooms:
2

Bathrooms:
2

Full Baths:
1

Size (sq ft):
1,000 sq ft

Lot Size:
55,303 sq ft

Listing Agent:
First Team Real Estate , Chase Whitney , 01912283

Year Built:
1983

Sale Type:
Trust

Rooms in Home

Rooms:
Walk-In Closet, Kitchen, Living Room, Main Floor Bedroom, Loft

Eating Area:
Breakfast Counter / Bar, Area

Laundry:
Inside, In Closet

Entry Location:
Upper

Interior Features

Fireplace:
None

Cooling:
Central Air

Heating:
Central

Floor:
Vinyl

Appliances:
Water Heater, Recirculated Exhaust Fan, Gas Range, Dishwasher

Interior Features:
Balcony, Quartz Counters, High Ceilings, Ceiling Fan(s), Pantry, Recessed Lighting, Open Floorplan, Cathedral Ceiling(s), Formica Counters

Security:
Carbon Monoxide Detector(s), Gated with Attendant, Smoke Detector(s)

Accessibility:

Garage and Parking

Garage:
Attached

Garage:
0 Spaces

Carport:
1.00 Spaces

Parking:
Carport

Home Owners Association

HOA Dues 1:
$384.00 / Monthly

HOA Dues 2:
$

HOA Amenities: 
Guard, Pool, Trash, Controlled Access, Spa/Hot Tub, Maintenance Grounds

Utilities

Water:
Public

Utilities:
Natural Gas Connected,Sewer Connected,Electricity Connected,Water Connected

School Information

District:
Garden Grove Unified

Elementary:
WAKEHA

Middle:
ALAMIT

High:
PACIFI

Exterior Features

Pool:
Association, Community

Spa:
Association, Community

Patio:

View:
Neighborhood

Construction:
Wood Siding, Stucco

Foundation:

Roof:
Composition

Windows:
Double Pane Windows

Common Walls:
2+ Common Walls

Levels:
Two

Lot Features:

Additional Information

County:
Orange

Senior Community:
No

Community Features:
Street Lights, Sidewalks

Other Structures:

Structure Condition:
Turnkey

Direction Faces:
East

Last
Updated:
8/4/2026 10:09 PM

7735 Briarglen D ,
Stanton, CA 90680