

714-914-4996

5321 Via Geraldina ,
Yorba Linda, CA 92886

$2,175,000

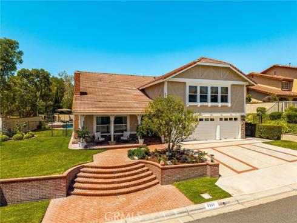
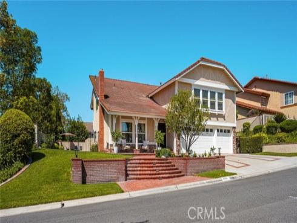
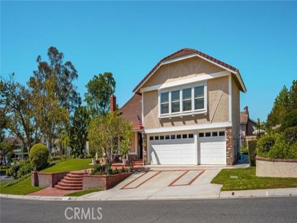
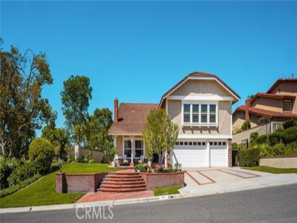
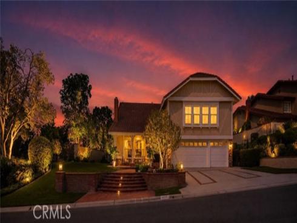
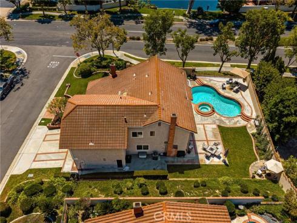
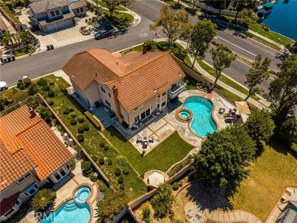
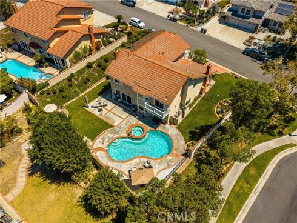
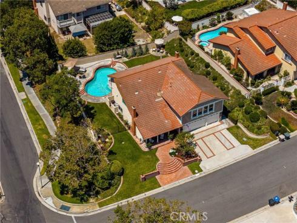
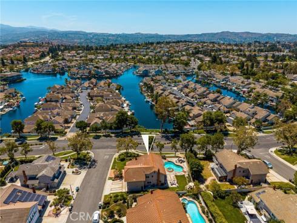
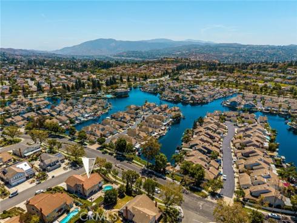
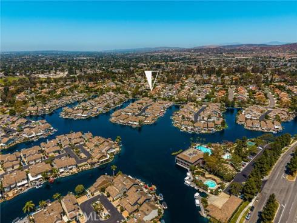
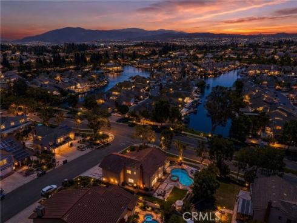
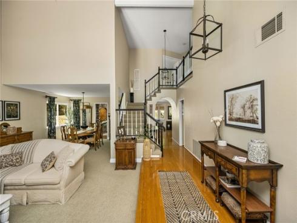
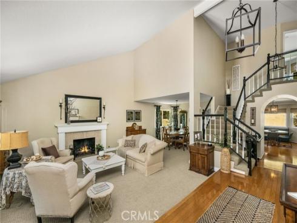
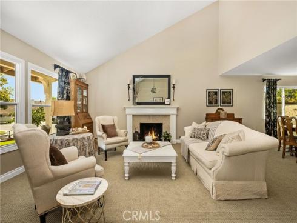
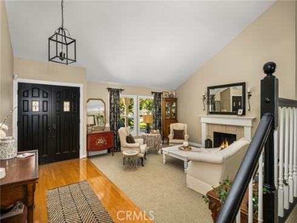
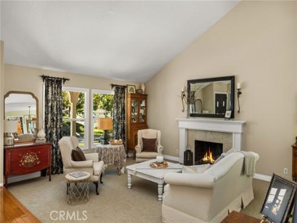
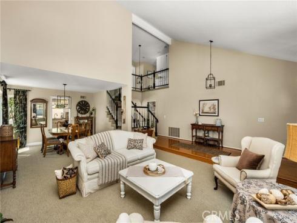
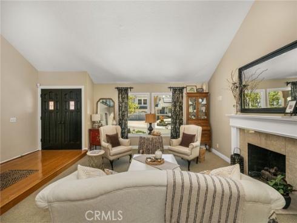
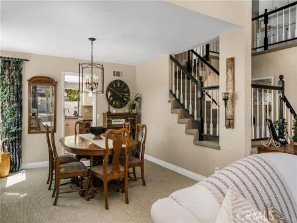
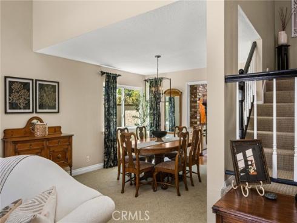
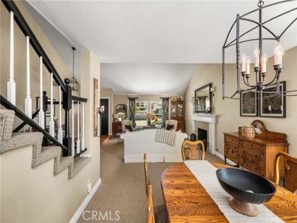
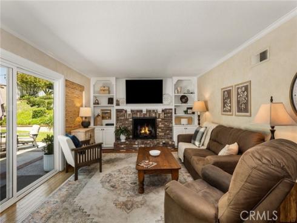
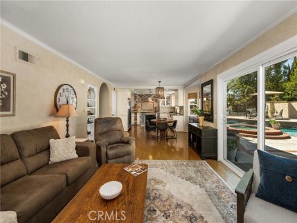
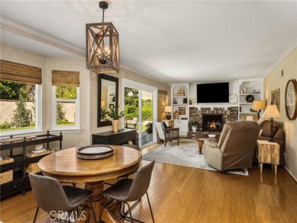
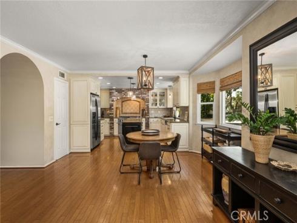
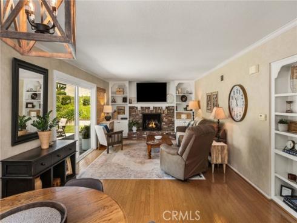
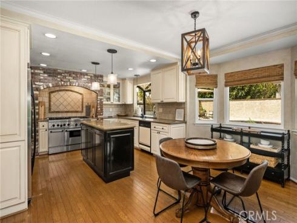
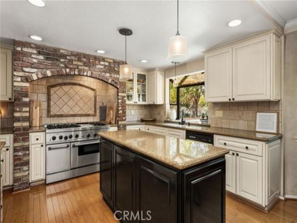
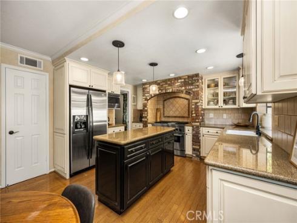
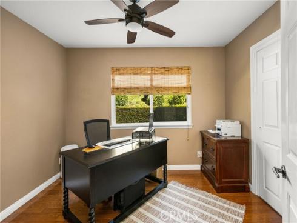
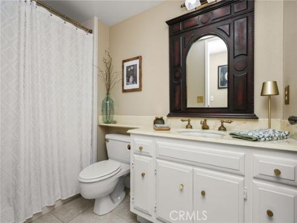
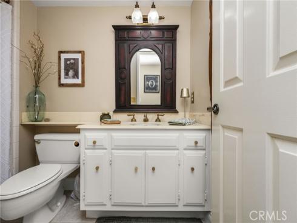
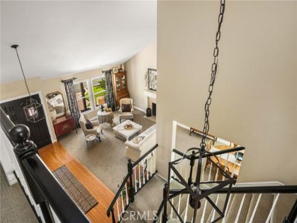
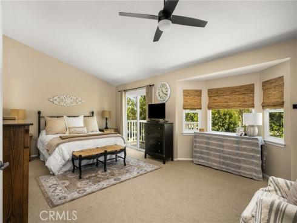
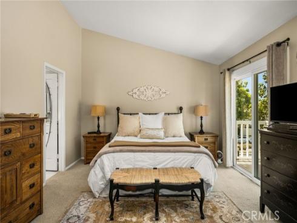
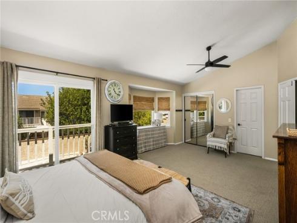
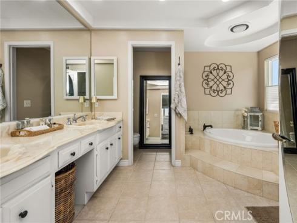
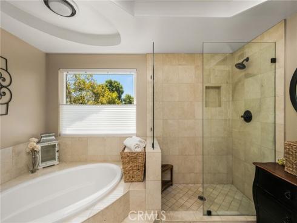
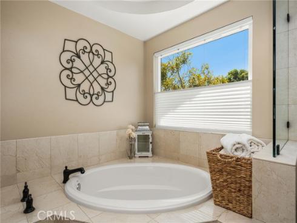
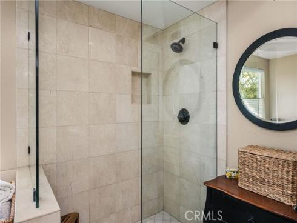
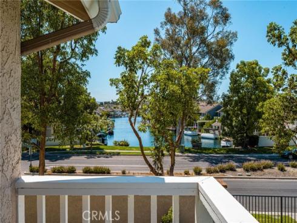
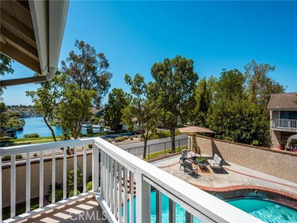
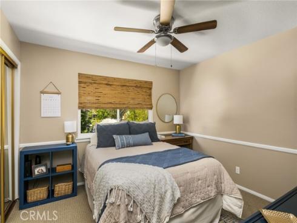
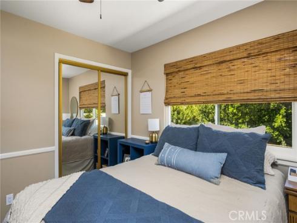
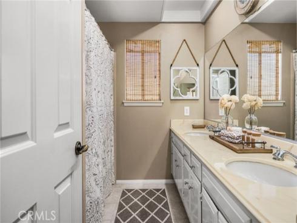
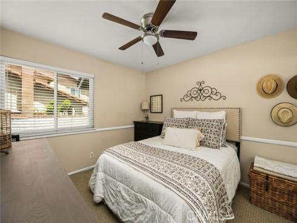
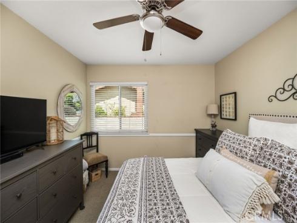
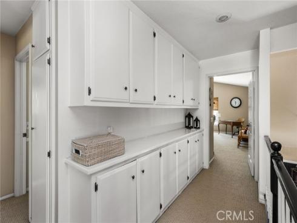
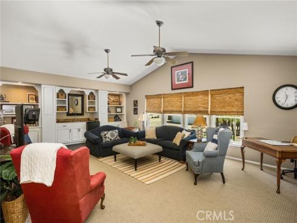
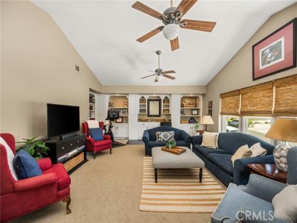
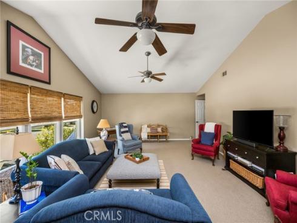
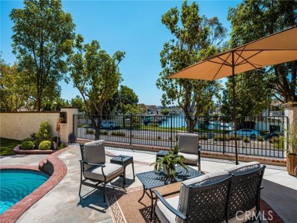
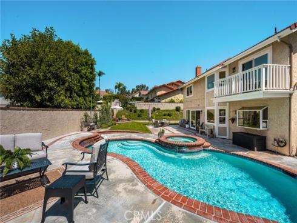
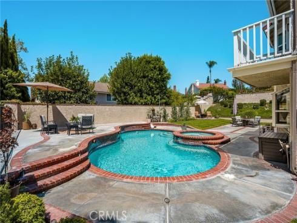
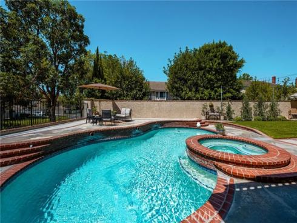
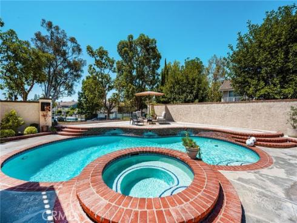
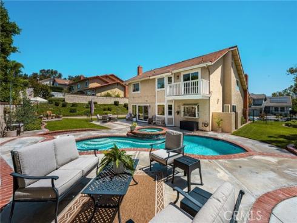
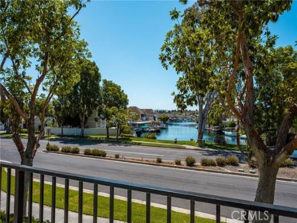
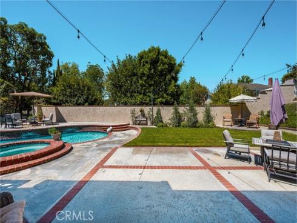
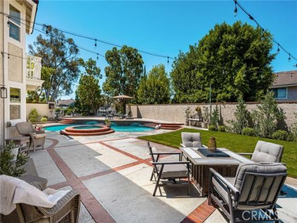
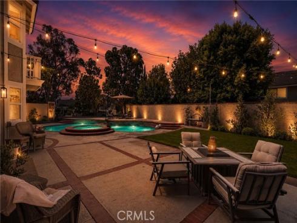
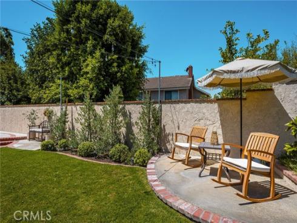
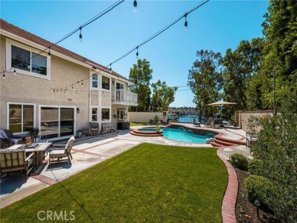
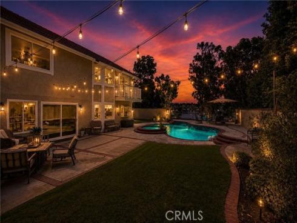
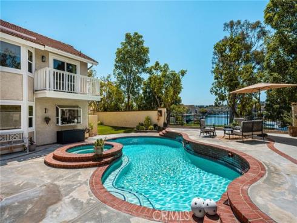
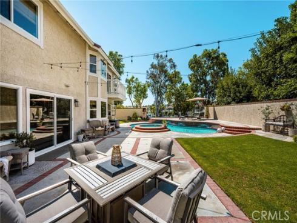
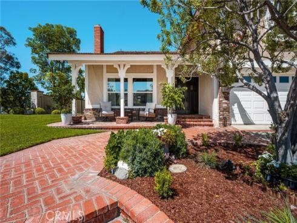
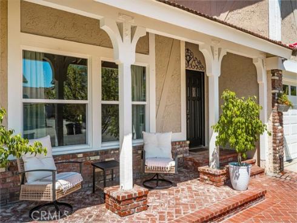
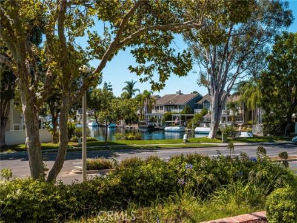
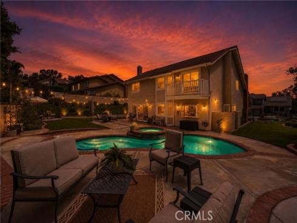
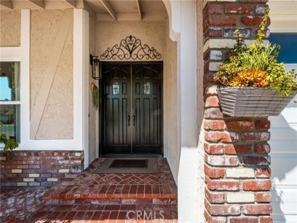
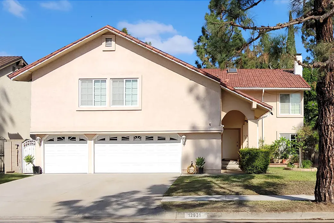
Welcome home to this beautifully maintained two-story residence, ideally situated on a desirable corner lot in the sought-after Eastlake Village neighborhood. Offering four spacious bedrooms, three full bathrooms, and a versatile bonus room, this home delivers the perfect blend of comfort, function, and style. Step inside to discover a bright, practical floor plan bathed in natural light, with neutral tones throughout that create a warm, move-in-ready canvas for any decor. A main-floor bedroom and full bath offer flexibility for guests, multigenerational living, or a convenient home office setup. Entertain in style in the formal living and dining rooms, each featuring its own cozy fireplace — perfect for gatherings year-round. The thoughtful layout flows seamlessly to a private backyard oasis complete with a sparkling pool and spa, ideal for relaxing or hosting under the open sky, all while enjoying beautiful views. Additional highlights include a spacious three-car garage, indoor laundry room, and a large backyard offering plenty of room to play, garden, or unwind. Located just minutes from top-rated schools, shopping, dining, and all the amenities Eastlake Village has to offer, this exceptional home is a rare find for buyers seeking space, style, and an unbeatable location. Don't miss your chance to make this Eastlake Village gem your own!

Basic Information

MLS #:
PW26156318

Price:
$2,175,000

Price
(per sq ft):
$675.00

Address:
5321 Via Geraldina ,
Yorba Linda, CA 92886

MLS Area:
85 - Yorba Linda

Subdivision:
Estates Ia - East Lake Village (EE1A)

Property
Type:
Single Family Residence

Days on Market:
4

Status:
Active

Bedrooms:
4

Bathrooms:
3

Full Baths:
3

Size (sq ft):
3,221 sq ft

Lot Size:
11,016 sq ft

Listing Agent:
Aramis Realty Group Inc. , Mary Ann Occhipinti , 01389449

Year Built:
1983

Sale Type:
Standard

Rooms in Home

Rooms:
Primary Bedroom, Walk-In Pantry, Bonus Room, Kitchen, Living Room, Main Floor Bedroom, Family Room, Primary Bathroom

Eating Area:
Dining Room, In Kitchen

Laundry:
Inside, Gas Dryer Hookup, Individual Room

Entry Location:
double door entry

Interior Features

Fireplace:
Gas, Gas Starter, Living Room, Family Room

Cooling:
Central Air

Heating:
Fireplace(s), Central

Floor:
Tile, Carpet, Wood

Appliances:
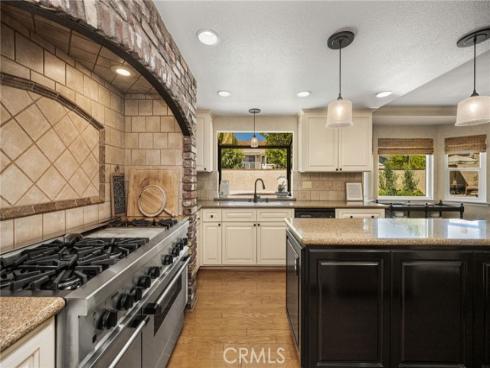
6 Burner Stove, Convection Oven, Gas Cooktop, Water Heater, Disposal, Microwave, Gas Water Heater, Double Oven, Gas Oven, Dishwasher

Interior Features:
Wet Bar, Ceiling Fan(s), Pantry, Recessed Lighting, Granite Counters

Security:
Carbon Monoxide Detector(s), Smoke Detector(s)

Accessibility:

Garage and Parking

Garage:
Attached

Garage:
3 Spaces

Carport:
0 Spaces

Parking:
Garage, Direct Garage Access, Garage - Single Door, Driveway, Garage Door Opener, Garage - Two Door

Home Owners Association

HOA Dues 1:
$133.00 / Monthly

HOA Dues 2:
$

HOA Amenities: 
Pickleball, Pool, Barbecue, Clubhouse, Banquet Facilities, Recreation Room, Spa/Hot Tub

Utilities

Water:
Public

Utilities:
Natural Gas Connected,Sewer Connected,Cable Available,Electricity Connected,Water Connected

School Information

District:
Placentia-Yorba Linda Unified

Elementary:

Middle:

High:

Exterior Features

Pool:
Association, In Ground, Private

Spa:
Private

Patio:
Front Porch, Porch

View:
City Lights, Lake, Neighborhood, Water

Construction:
Stucco

Foundation:

Roof:
Composition

Windows:
Double Pane Windows, Screens

Common Walls:
No Common Walls

Levels:
Two

Lot Features:
Sprinklers On Side, Sprinklers Timer, Lawn, Sprinklers In Rear, Sprinkler System, Front Yard, Cul-De-Sac, Sprinklers In Front, Corner Lot

Additional Information

County:
Orange

Senior Community:
No

Community Features:
Curbs, Fishing, Lake, Street Lights, Sidewalks

Other Structures:

Structure Condition:

Direction Faces:

Last
Updated:
8/5/2026 1:22 AM

5321 Via Geraldina ,
Yorba Linda, CA 92886